5 Key Considerations When Planning Your Metal Building
Planning a metal building project? Here are the essential factors you need to consider before breaking ground.
Article brief
Planning a metal building project? Here are the essential factors you need to consider before breaking ground.
Start a quote request
Share dimensions, use case, and site notes so our team can respond with practical next steps.
View real builds
Compare finished buildings by size, use, location, and project scope.
Use the resource hub
Move from article-level context into deeper planning guides and technical explainers.
A metal building starts long before the steel arrives. The choices you make before fabrication begins decide whether the project runs smoothly or turns into months of delays and change orders.
Here are the five things every property owner, general contractor, and first time builder should lock down before dirt moves.
1. Define how you will use the building
Why do I care? Because how you plan to use the building drives almost everything the engineer decides: the loads it carries, the wind category it is rated for, how it is insulated and ventilated, and how much open space you get inside. Settle this first and the rest of the design falls into place. Leave it vague and you pay for it later in redesigns.
Ask yourself:
- Will the building hold vehicle lifts, a mezzanine, or heavy equipment?
- Do you need heating, cooling, or insulation?
- Are there occupancy rules tied to how the business is run?
- Will you house livestock, and if so do you need extra ventilation, wider eaves, or a way to manage waste?
- Will you run an overhead crane or handle any unusual loads?
2. Understand your local codes and permits
Why do I care? Because your jurisdiction, not the catalog, governs the engineering. Two identical buildings in two different counties can need different steel, because the local rules are different.
Things that change by location:
- Wind speed and exposure
- Snow load
- Seismic requirements
- Fire separation rules
- Required insulation levels
- Foundation requirements
Skip this step and you risk permit rejection, engineering redraws, and long delays before a single panel goes up. Mammoth reads the local requirements up front, so the drawings are engineered to your jurisdiction from the start and you meet fewer surprises at the permit desk.
3. Plan for the future
Why do I care? Because steel is easy to add onto, but only when the first design plans for it. Deciding now that you might expand later costs almost nothing. Discovering it later can mean cutting into finished walls and reworking the frame.
Think ahead about:
- Wings, attached storage, or extra covered space
- Office or living space finished inside
- More bays or door openings
- A mezzanine or a crane added down the road
You can still expand a building that was never designed for it. It just takes more cutting, more retrofitting, and more money. Designing for growth now protects your budget later.
4. Get site preparation right early
Why do I care? Because the strongest steel still rests on the ground you set it on, and site work is the cost people underestimate most. Whatever you save by skipping it, you pay back in cracked slabs and water problems.
Ask early:
- Does the site need grading, leveling, or better drainage?
- Can the soil carry the load you are putting on it?
- Are utilities close by, or will you trench to reach them?
- After a heavy rain, where does the water actually go?
Get the pad right and everything above it goes up straight. Get it wrong and you fight misaligned frames, anchor bolt trouble, and warranty questions for years.
5. Choose the right partner
Why do I care? Because a perfectly built kit can still go up wrong in the hands of the wrong crew. The company that engineers and supplies your building should stay with you through the parts that go together on site, not disappear the moment the truck leaves.
Here is what to look for in a partner who does this well:
- The building is fabricated to the engineered drawings
- The install follows those same drawings
- The schedule stays coordinated across trades
- The manufacturer warranty stays valid
- The finished building stands plumb, square, and true
This is where Mammoth is built differently. We stay as one point of contact from the first conversation through delivery and installation, so there is one person to call and no finger pointing when something on site needs an answer. And we quote the whole project up front, the building, the concrete, and the erection, before you spend money on drawings, so you start from an honest number, not a guess.
Before you break ground
A metal building is a system, and every good outcome traces back to the planning. Get the use right, respect the local code, plan for what comes later, and give the steel solid ground to stand on. Then put a crew on it that stays with you to the end.
That is the part Mammoth is built for. Tell us what you're building, and Michael or Ryan will help you think it through before you spend a dollar on drawings.
Built all the way through.
Compare the article to real metal building projects
Blog readers are often still forming a project direction. Our project gallery gives you concrete examples of building size, use case, and finished scope.
View All Projects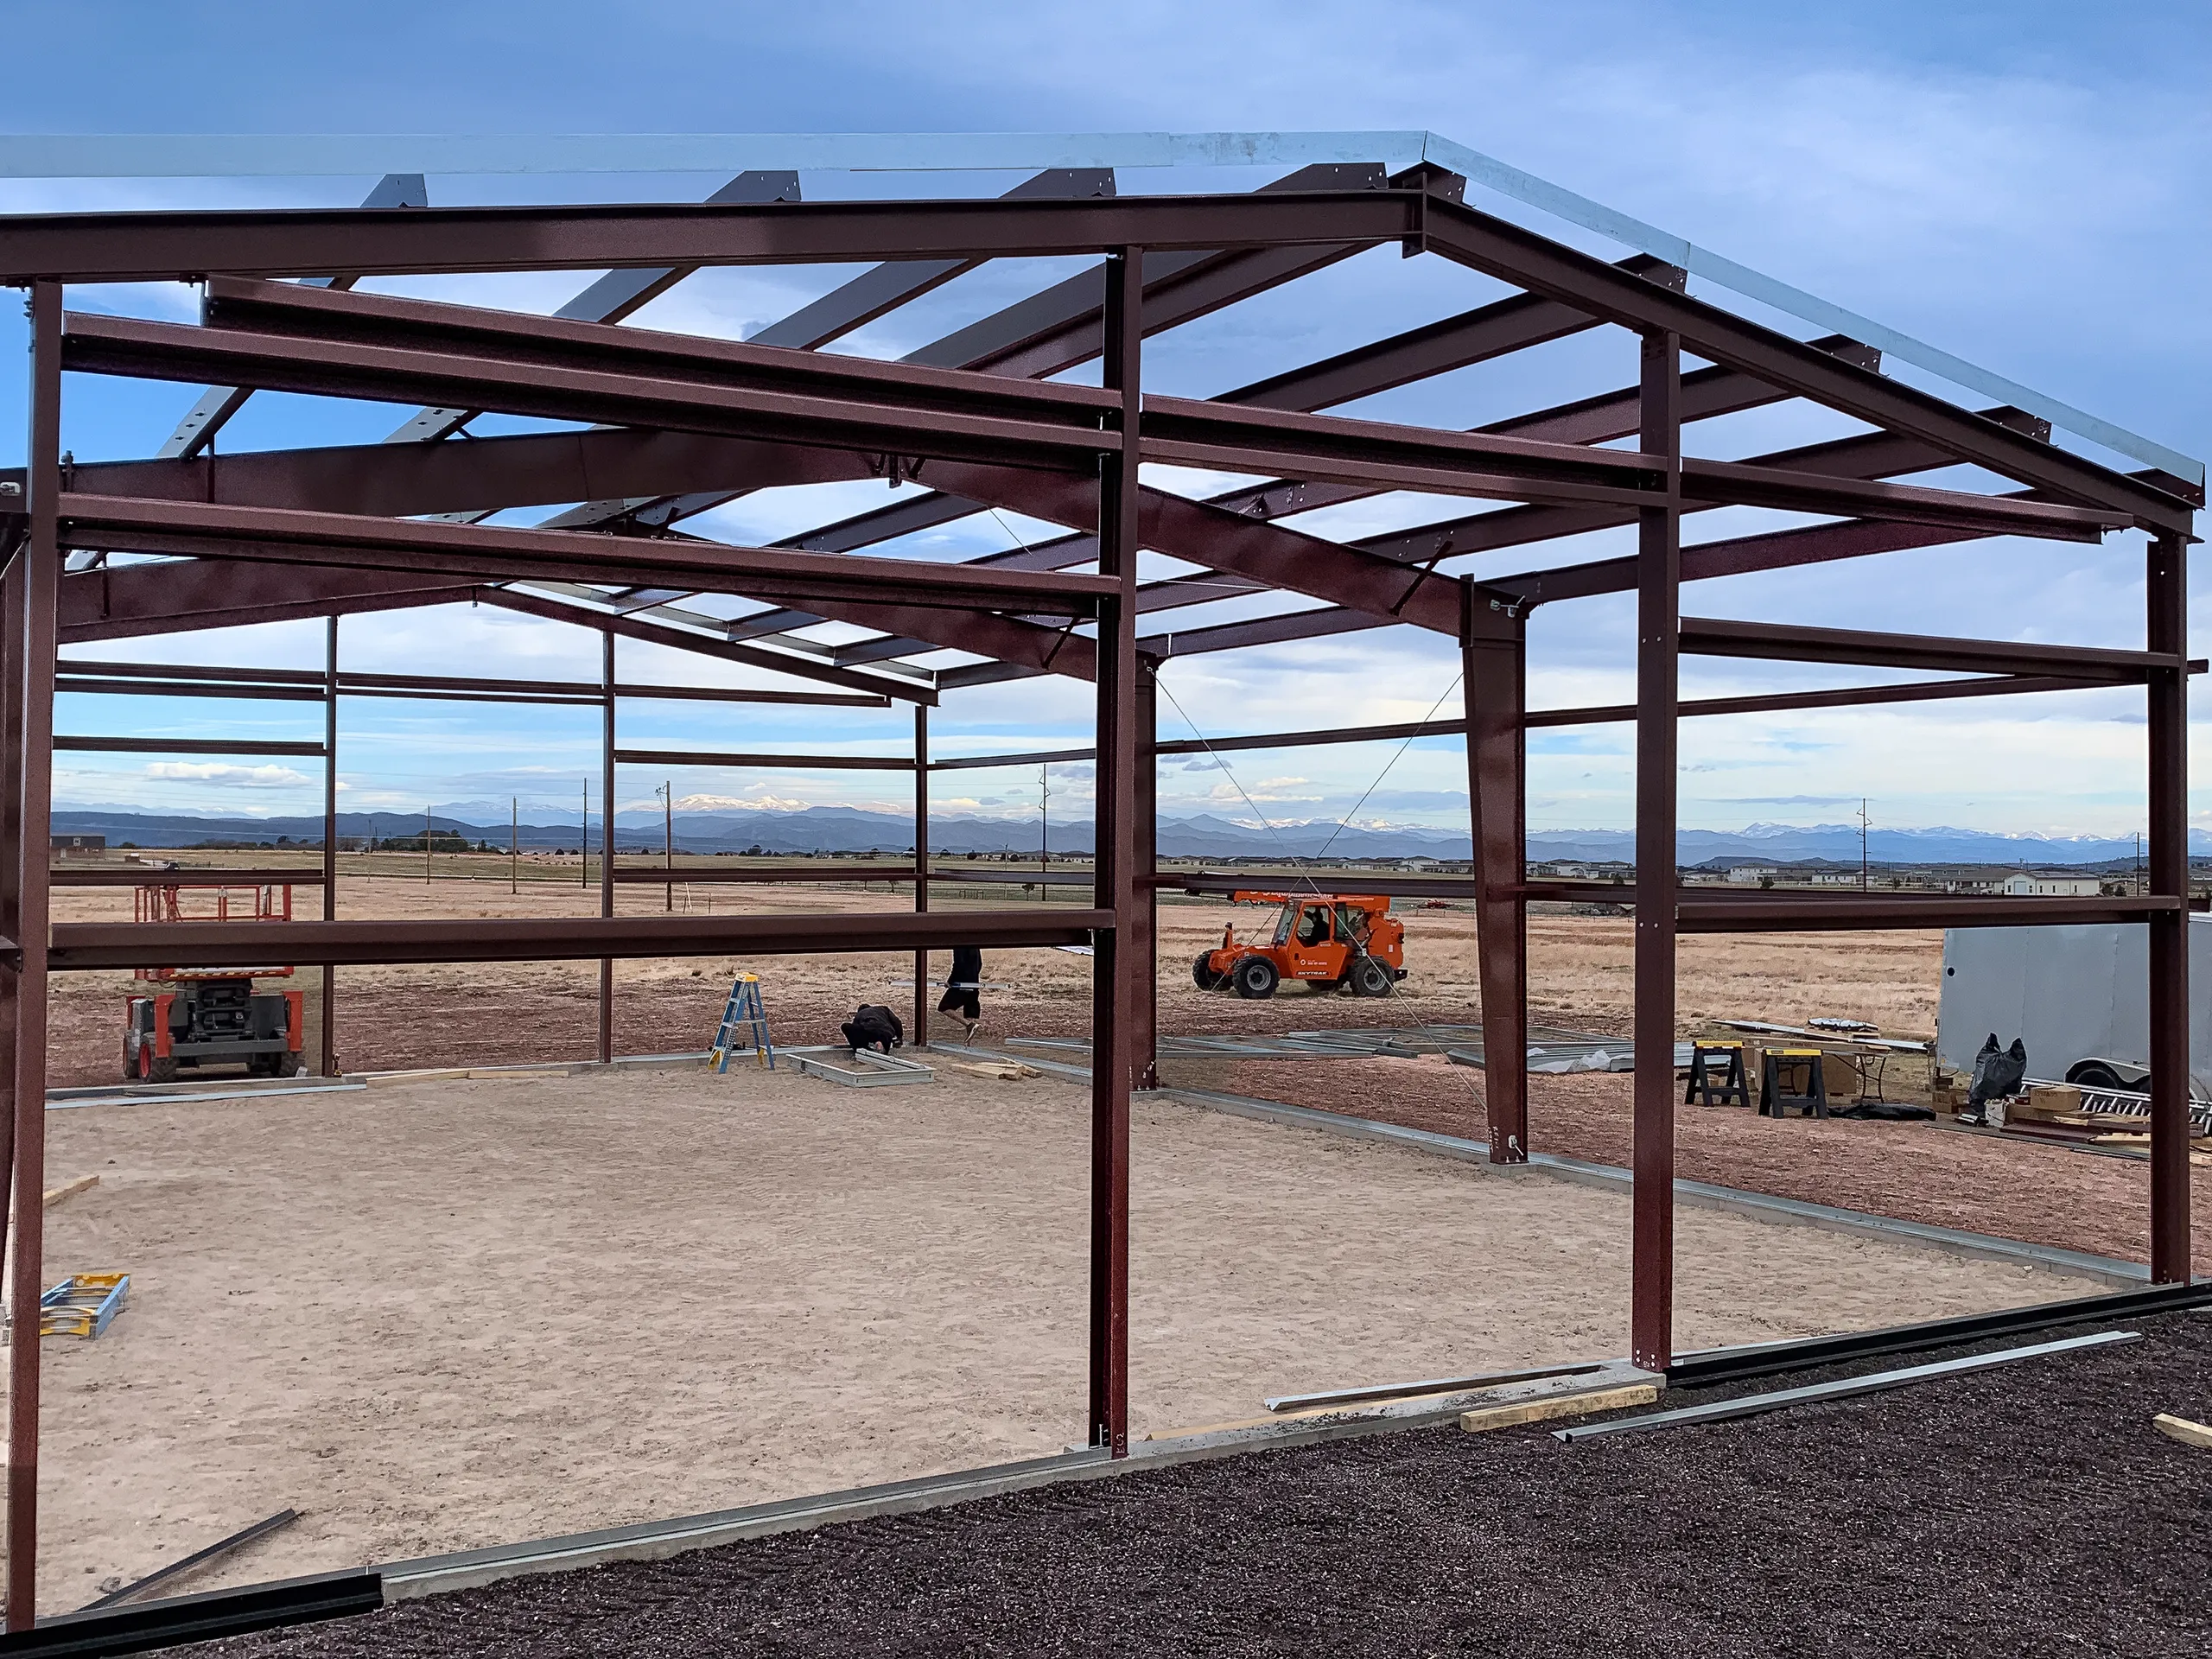
39x57x16 Horse Barn in Castle Rock, Colorado
Planning a steel building and want real numbers?
Send the basics and Mammoth will help connect the article-level guidance to dimensions, site needs, and quote-ready decisions.
Related Articles
Continue reading with these related insights.
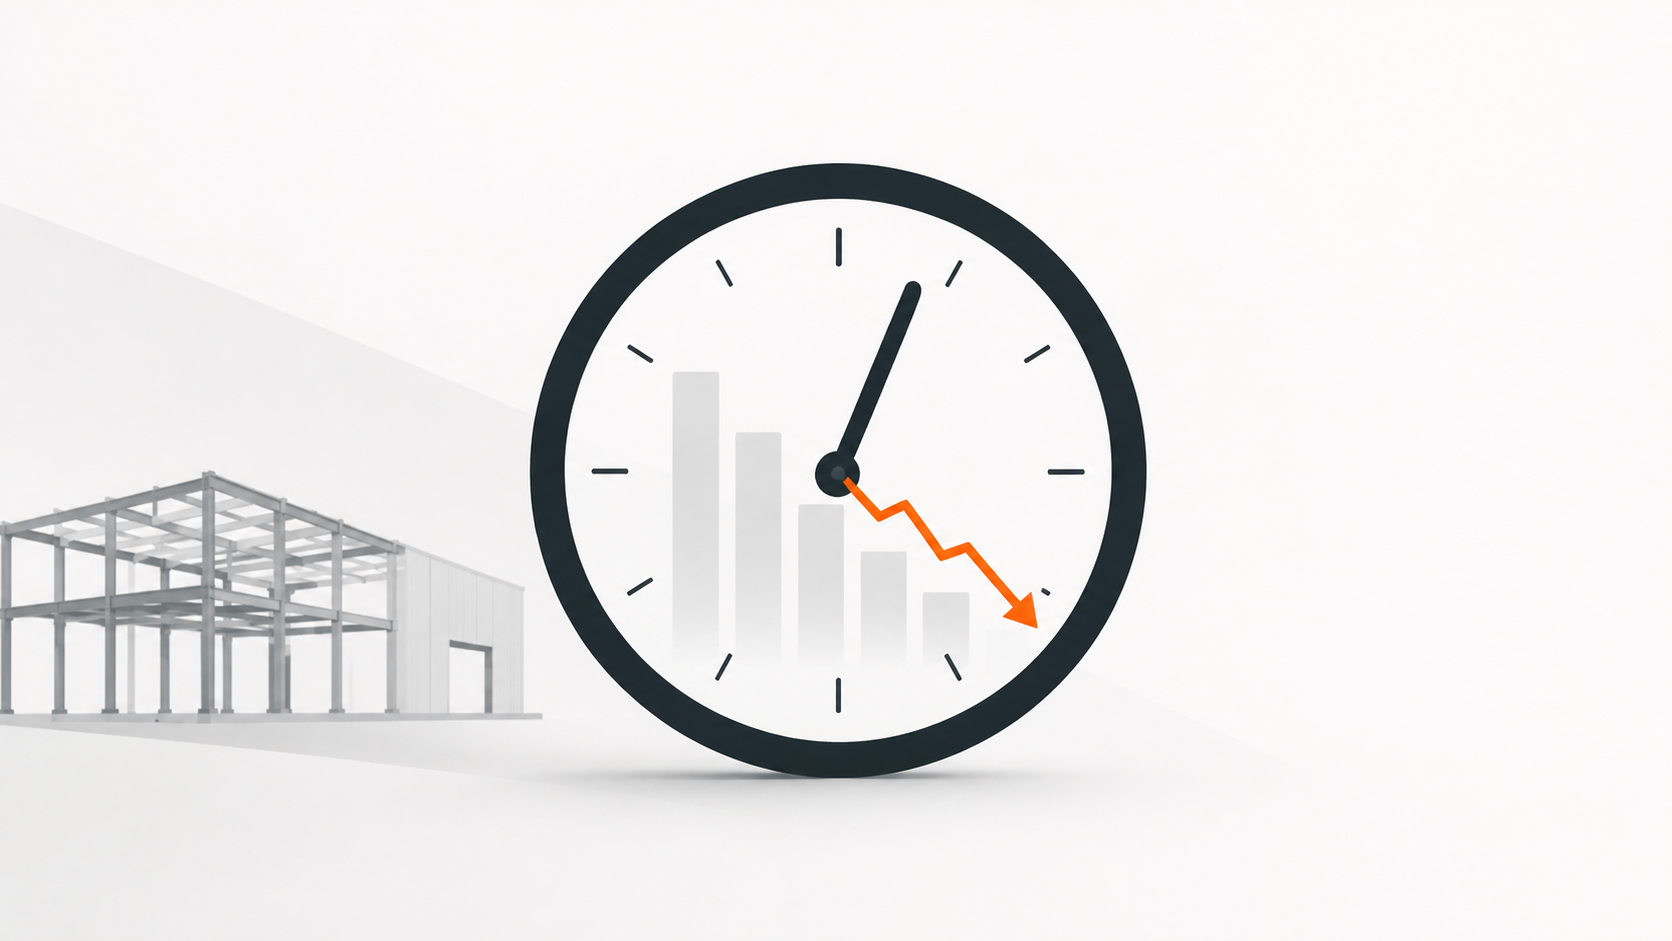
The High Opportunity Costs of Timing the Steel Market
Waiting for steel prices to fall can cost more than it saves when lead times, production capacity, crews, and operational revenue are already under pressure.
Read MoreRelated Guides
Use these evergreen resources to turn the article into next-step planning decisions.
Metal Building Project Planning
A practical planning framework for moving from rough idea to buildable scope before pricing, engineering, and site work begin.
Metal Building Site Prep
What needs to be verified on the building site before concrete, delivery, and erection start.
Metal Building Foundations
How foundation choice, slab design, soil conditions, and lateral loads interact on a pre-engineered metal building project.
Browse the Planning & Budgeting topic hub
Move from this article into a tighter collection of evergreen guides built around the same planning decision.
Browse the topic hub