39x57x16 Horse Barn in Castle Rock, Colorado
Project Overview
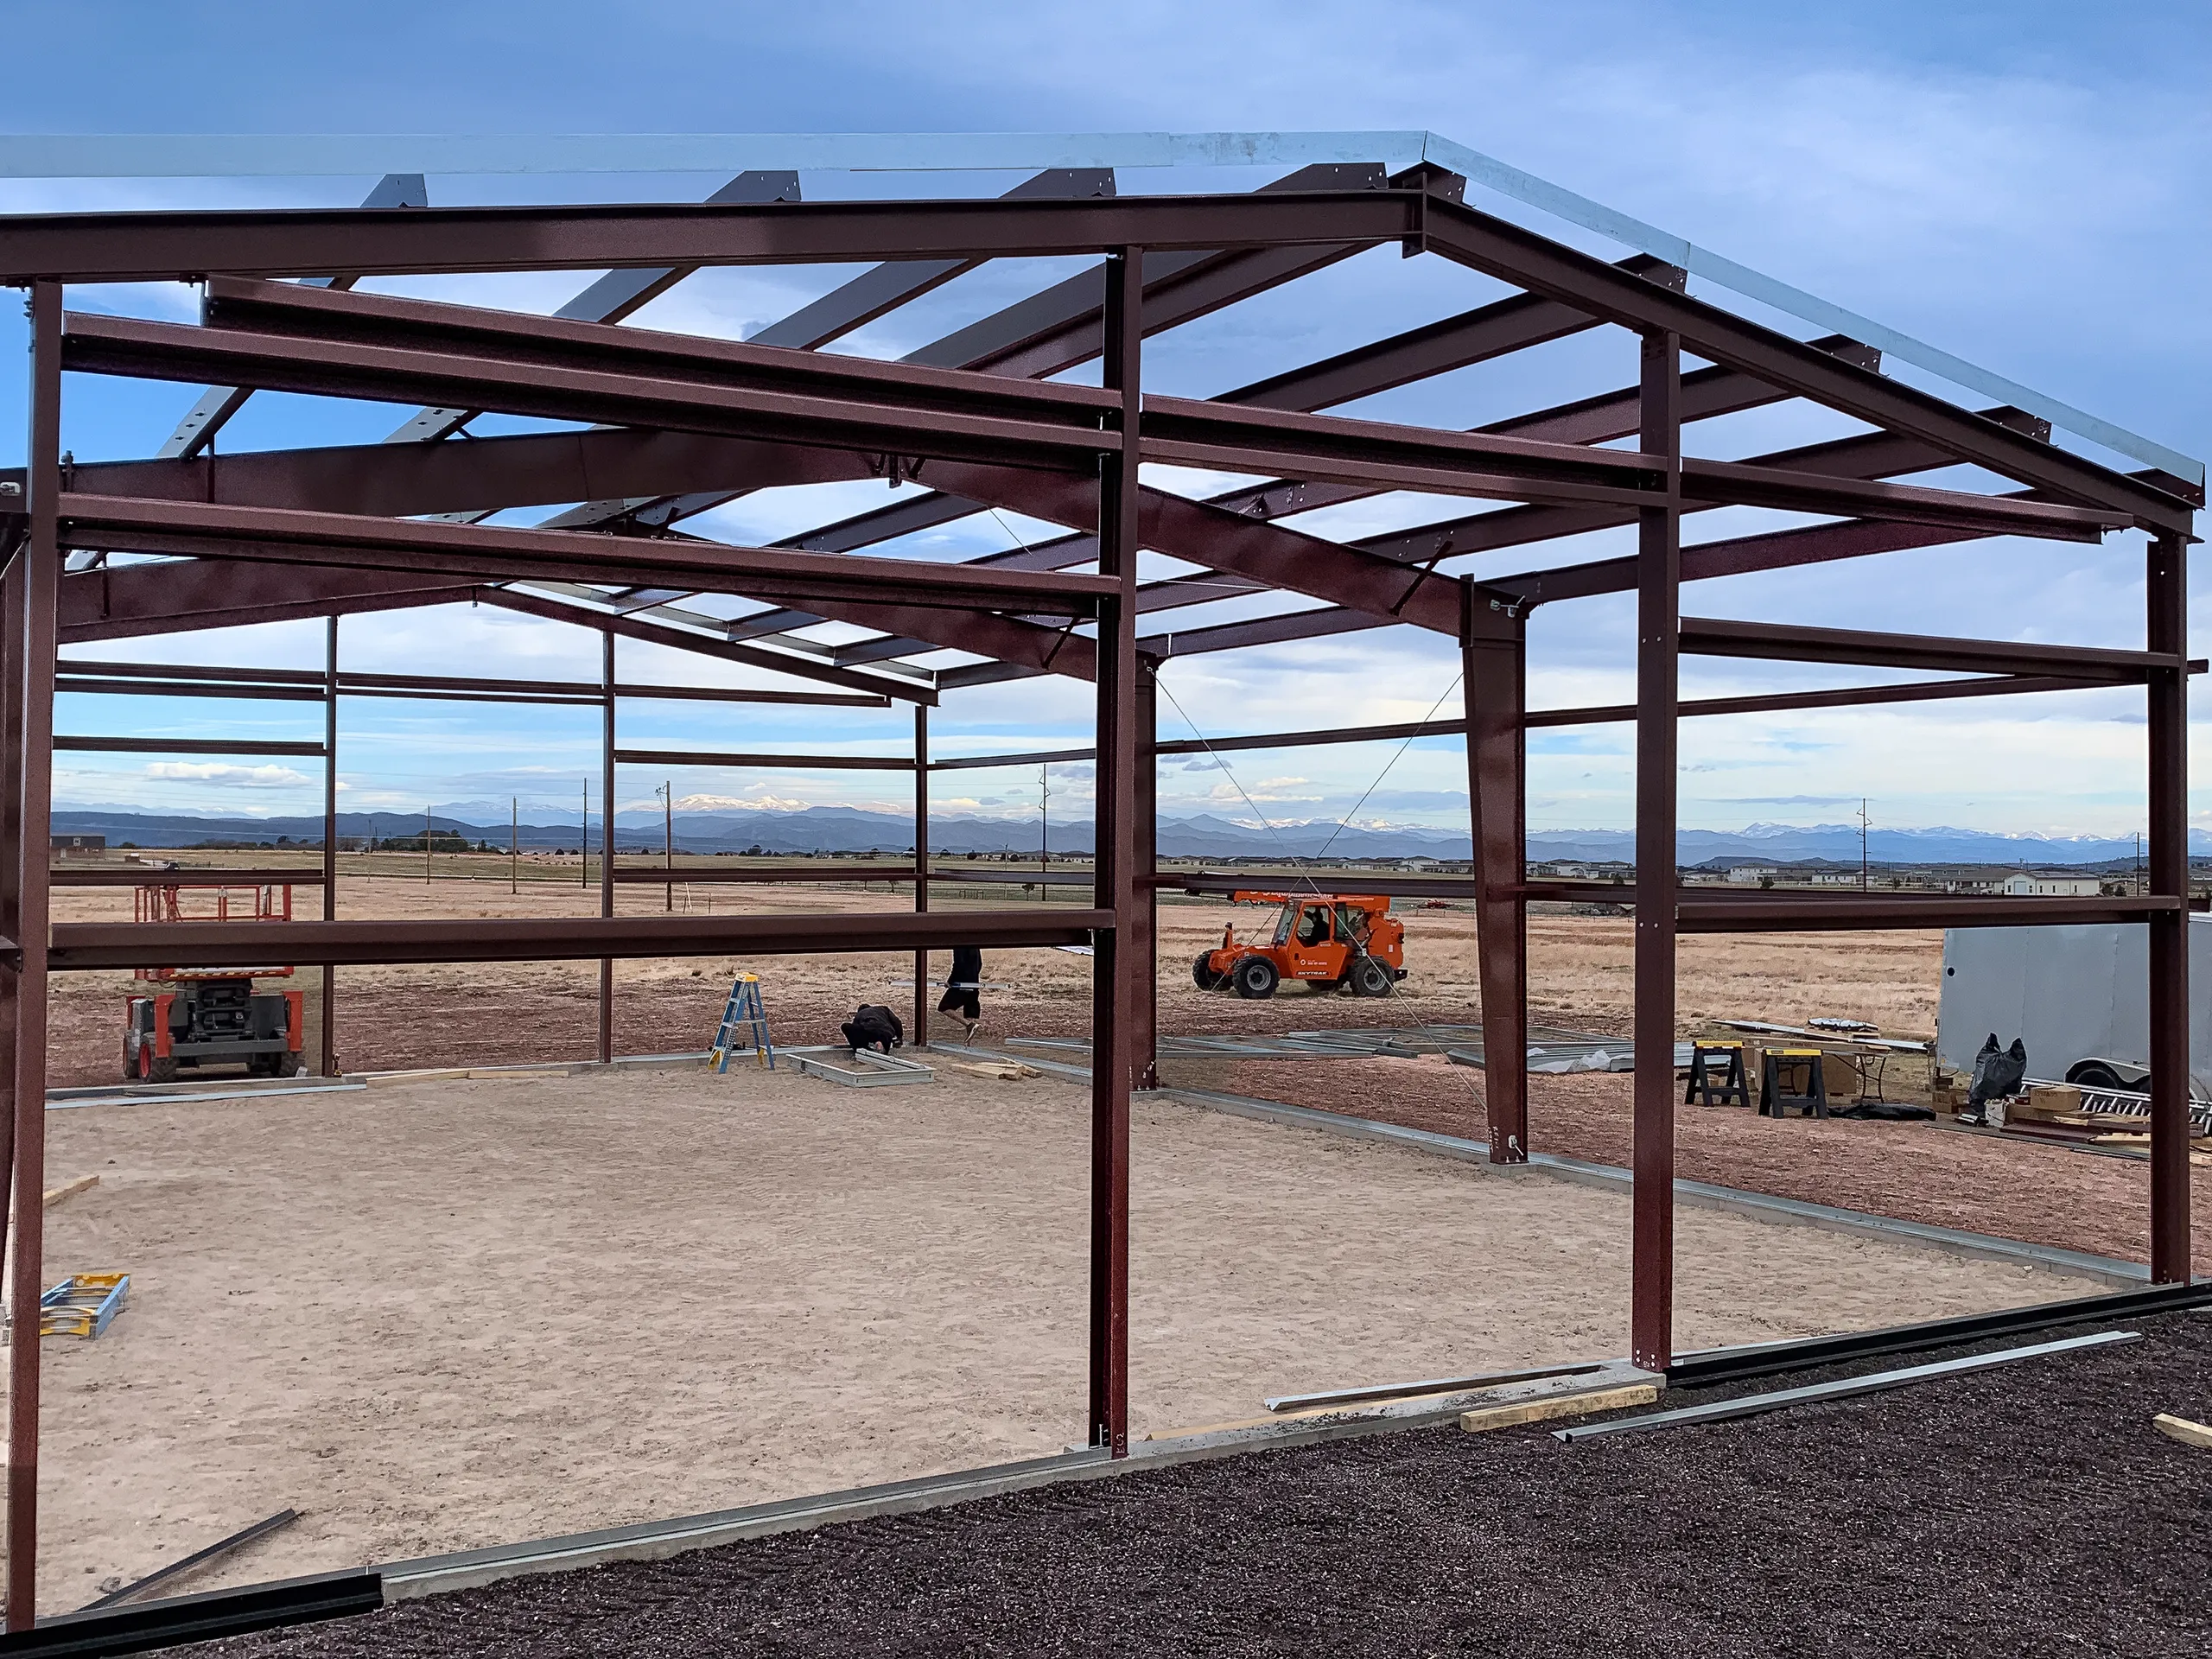
Perched on 40 acres along the eastern plateau of Castle Rock, this 39′ x 57′ x 16′ metal building was designed to serve as both a functional horse stable and a well-appointed barn, where utility meets a bit of rugged class.
The crisp white paneling, framed with bold black trim, doesn’t just look clean, it commands contrast. It’s the kind of pairing that refuses to blend in, especially when set against the rolling terrain and the distant rise of the Rocky Mountains. The result is a structure that feels deliberate, grounded, and just a little bit cinematic.
But this isn’t just a pretty face. The building was tailored for real use, designed to support daily operations, protect livestock, and hold up against the unpredictable moods of Colorado weather without flinching.
Some projects check the boxes. This one shows up, squares its shoulders, and makes a statement while doing it.
Project Highlights
2:12 Roof Pitch
R19 Roof Insulation
White Walls with Black Trim and Roof
10' Interior Liner Panels
Front Sidewall: (3) 4x8 Framed Openings for Custom Equestrian Doors
Right Endwall: 10x14 Custom Slider Door, 3070 Man Door
Left Endwall: 10x14 Custom Slider Door, 3070 Man Door
Project Gallery
Specifications
Interested in a Similar Project?
Let's discuss how we can create a custom metal building solution for your needs.
Similar Projects
Explore more projects from our portfolio.