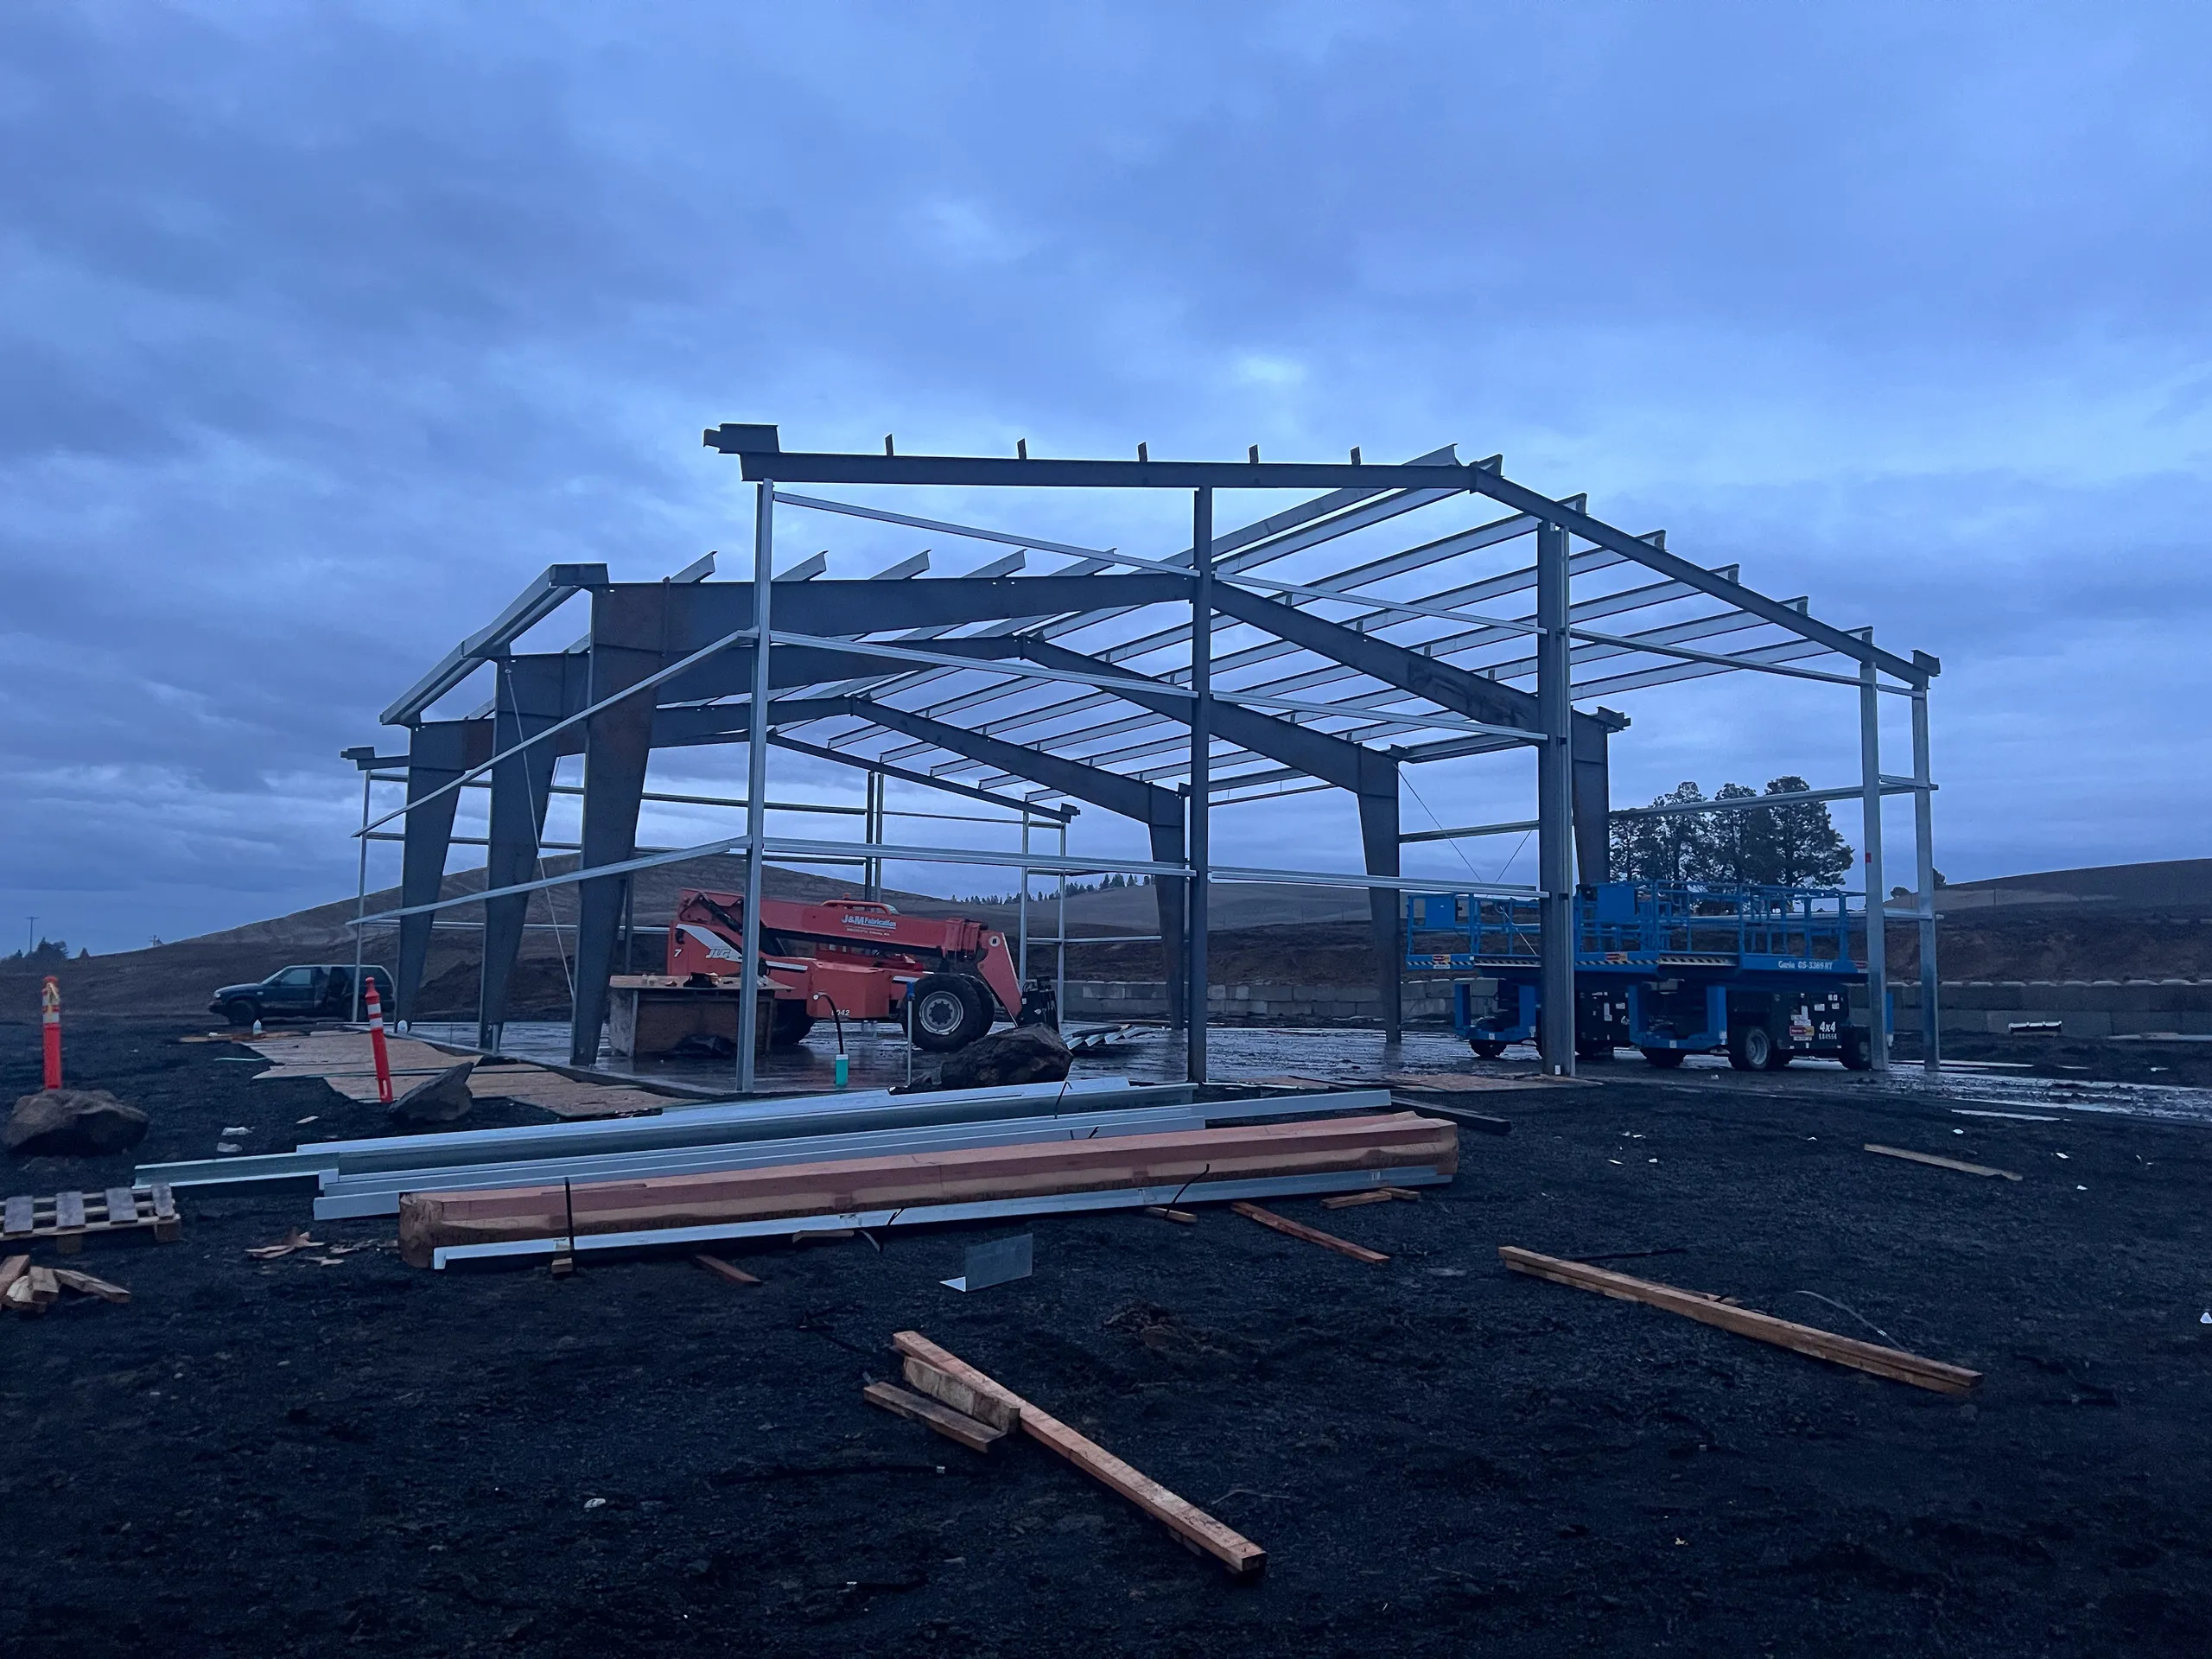
60x84x20 Agricultural Building in Spokane, WA
60' W x 84' L x 20' H
Spokane, WA
Project Overview
Family owned farm, harvesting crops and raising cattle. The owner had several other buildings on site but needed more space to store their farm equipment. They also planned on framing out a small office and bathroom in the corner.
Project Highlights
Quick Build! Total project time was 12 days with 5 guys.
Left Endwall: 20x18 Overhead Door
Front Sidewall: 3070 Man Door, 3040 Window, 24x18 Overhead Door
Right Endwall: 14x18 Overhead Door, 3070 Man Door
Back Sidewall: (4) 6040 Windows
Project Gallery
Specifications
Width: 60 feet
Length: 84 feet
Height: 20 feet
Total Area: 5040 sq ft
Purpose: Agricultural
Location: Spokane, WA
Interested in a Similar Project?
Let's discuss how we can create a custom metal building solution for your needs.