Skip to content

Metal Garages and Vehicle Storage, Safe and Durable Custom Garage Solutions by Mammoth

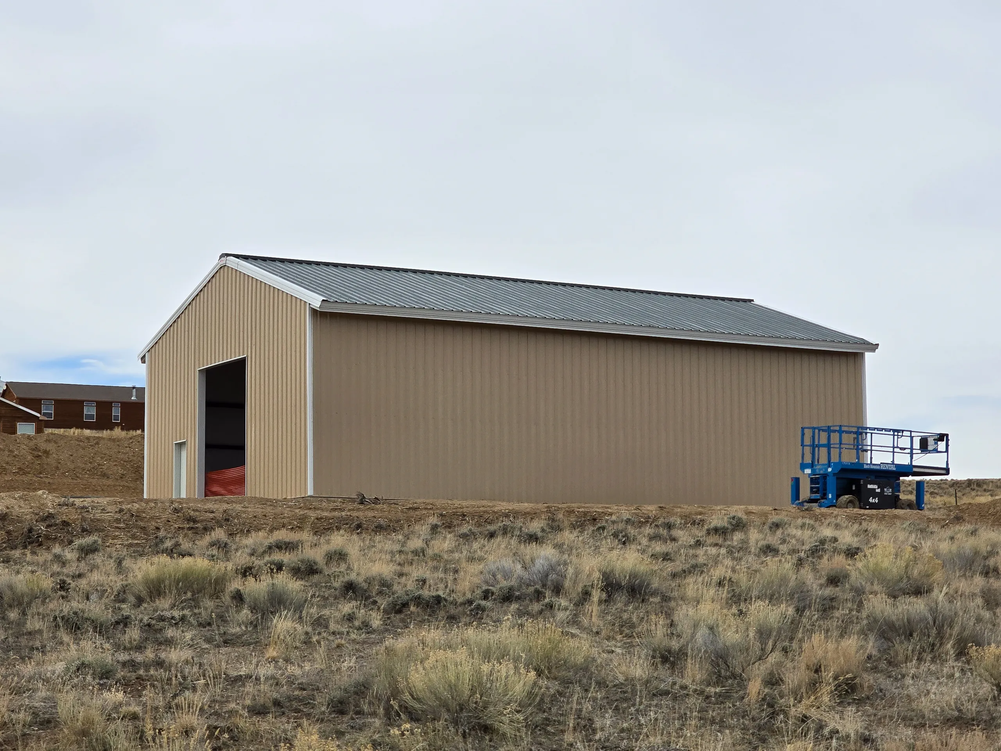
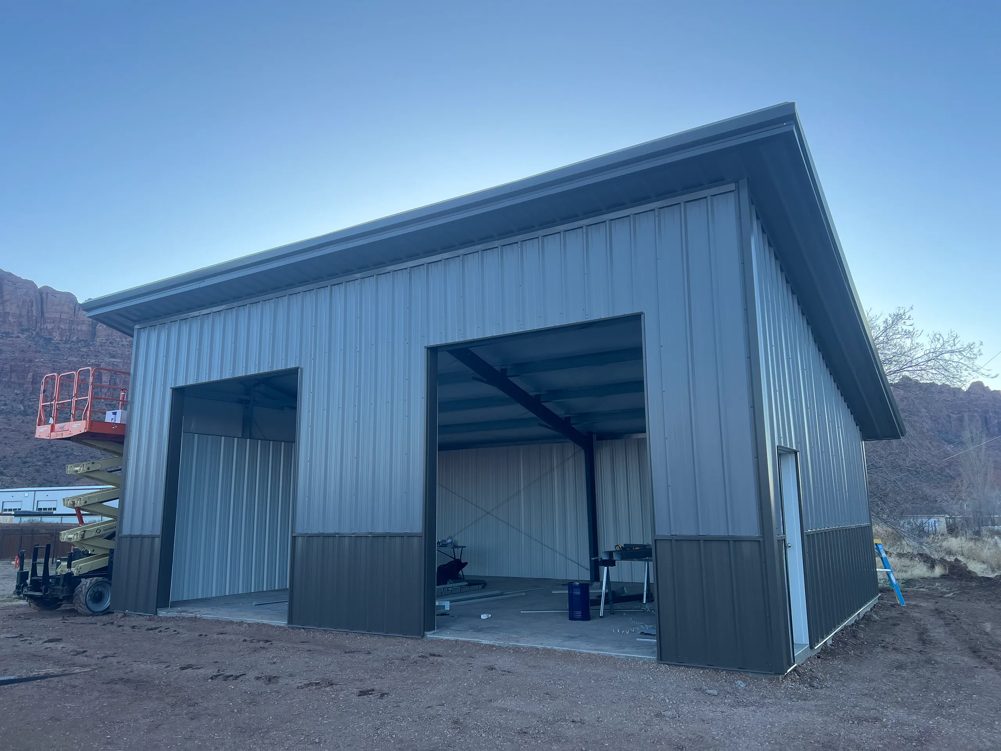
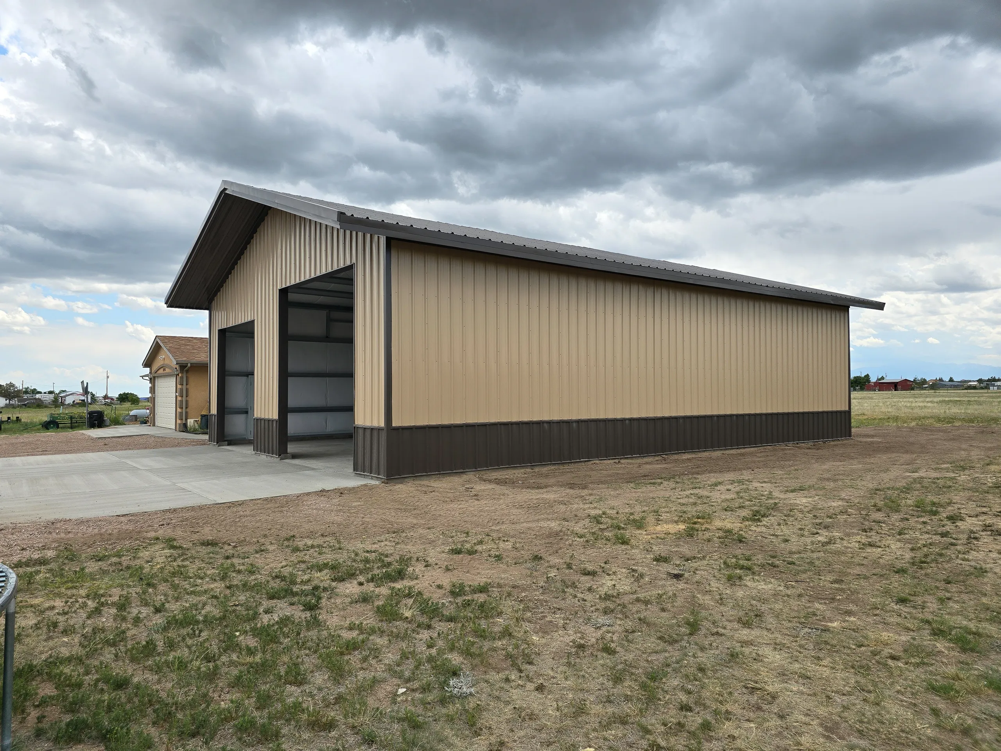
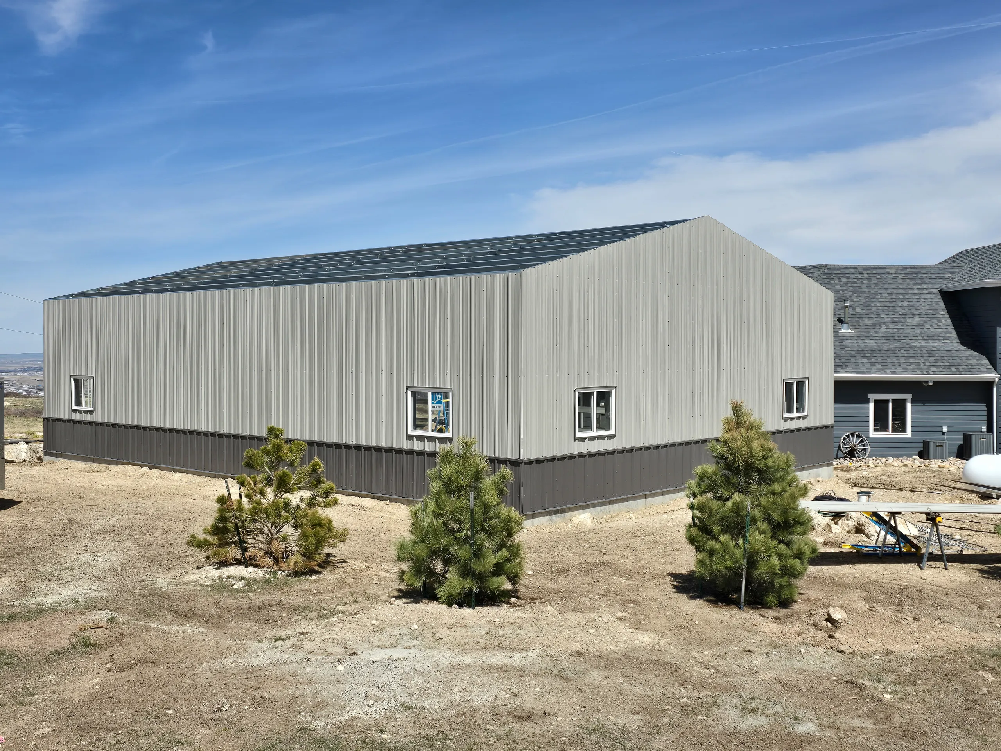
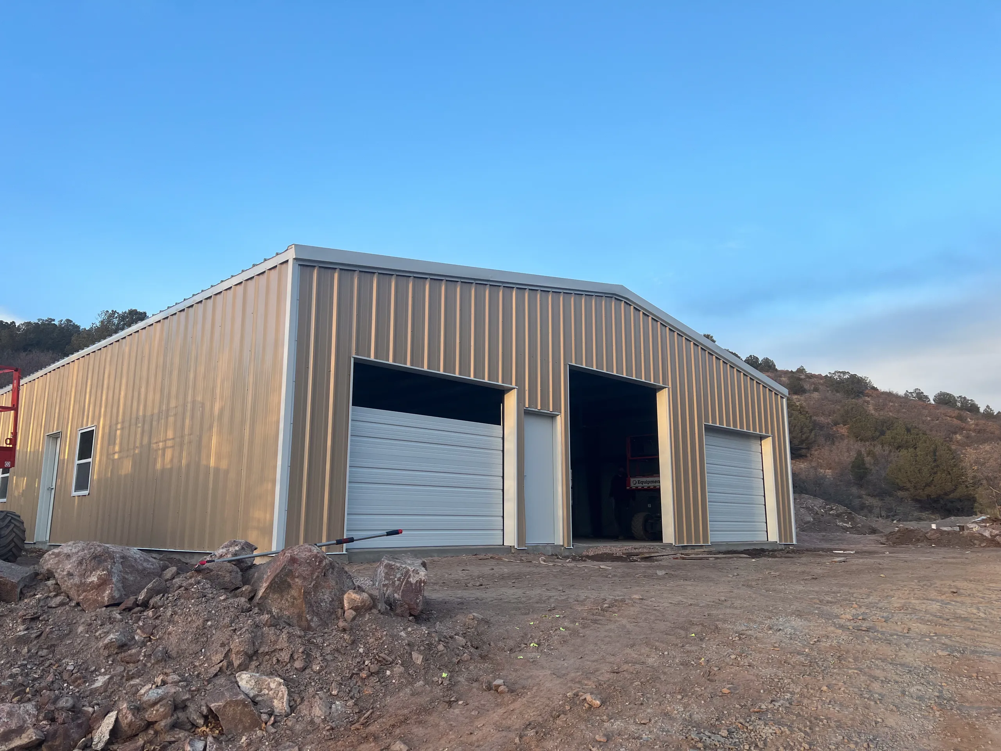
From small-car shelters to heavy-equipment garages, we build garages that last, not rust.

Why Choose Mammoth

Extensive experience erecting garages, RV shelters, heavy-equipment shops in Colorado & Mountain States

Thorough foundation coordination and build-out planning

Licensed erector, code-compliant, insurance-friendly builds

Get Started

Get a Quote

Free garage & vehicle storage estimate

Custom Garage Planning Call

Garage & vehicle storage planning

Why Metal Garages Are a Better Choice

Compared to wood or DIY sheds, metal garages deliver clear advantages:

Cost-effective and lower initial construction cost

Many metal garages cost less per square foot than wood garages, thanks to prefab efficiency.

Superior durability, longevity, and resilience

Steel resists rot, warping, pests, and environmental wear that kill wood buildings.

Faster construction

Prefab components reduce on-site labor and shorten schedule.

Better protection for vehicles, toys, equipment

Fire, pests, moisture resistance give peace of mind and lower maintenance cost.

Flexibility and scalability

Easy to design for anything from a two-car garage to heavy equipment and commercial vehicle storage.

You're not just buying a building, you're buying a garage built to outlast wood, and outlast your plans.

How People Are Using Their Garage Buildings

Different garage and vehicle storage needs require different building designs. Explore the three main categories we specialize in.

Personal Garages and Home Vehicle Storage

Use Cases

Ideal for: Cars, trucks, RVs, toys, home workshop + parking.

Design Considerations

  • Standard eave height vs RV-height or oversized vehicles:
  • Door type: standard overhead, oversized roll-up, or sectional. Consider headroom, door width, and insulation (if climate-controlled)
  • Foundation and slab design: slab thickness, load-bearing capacity depending on vehicle type, floor finish, drainage

Commercial and Heavy-Equipment Garages with Covered Parking

Use Cases

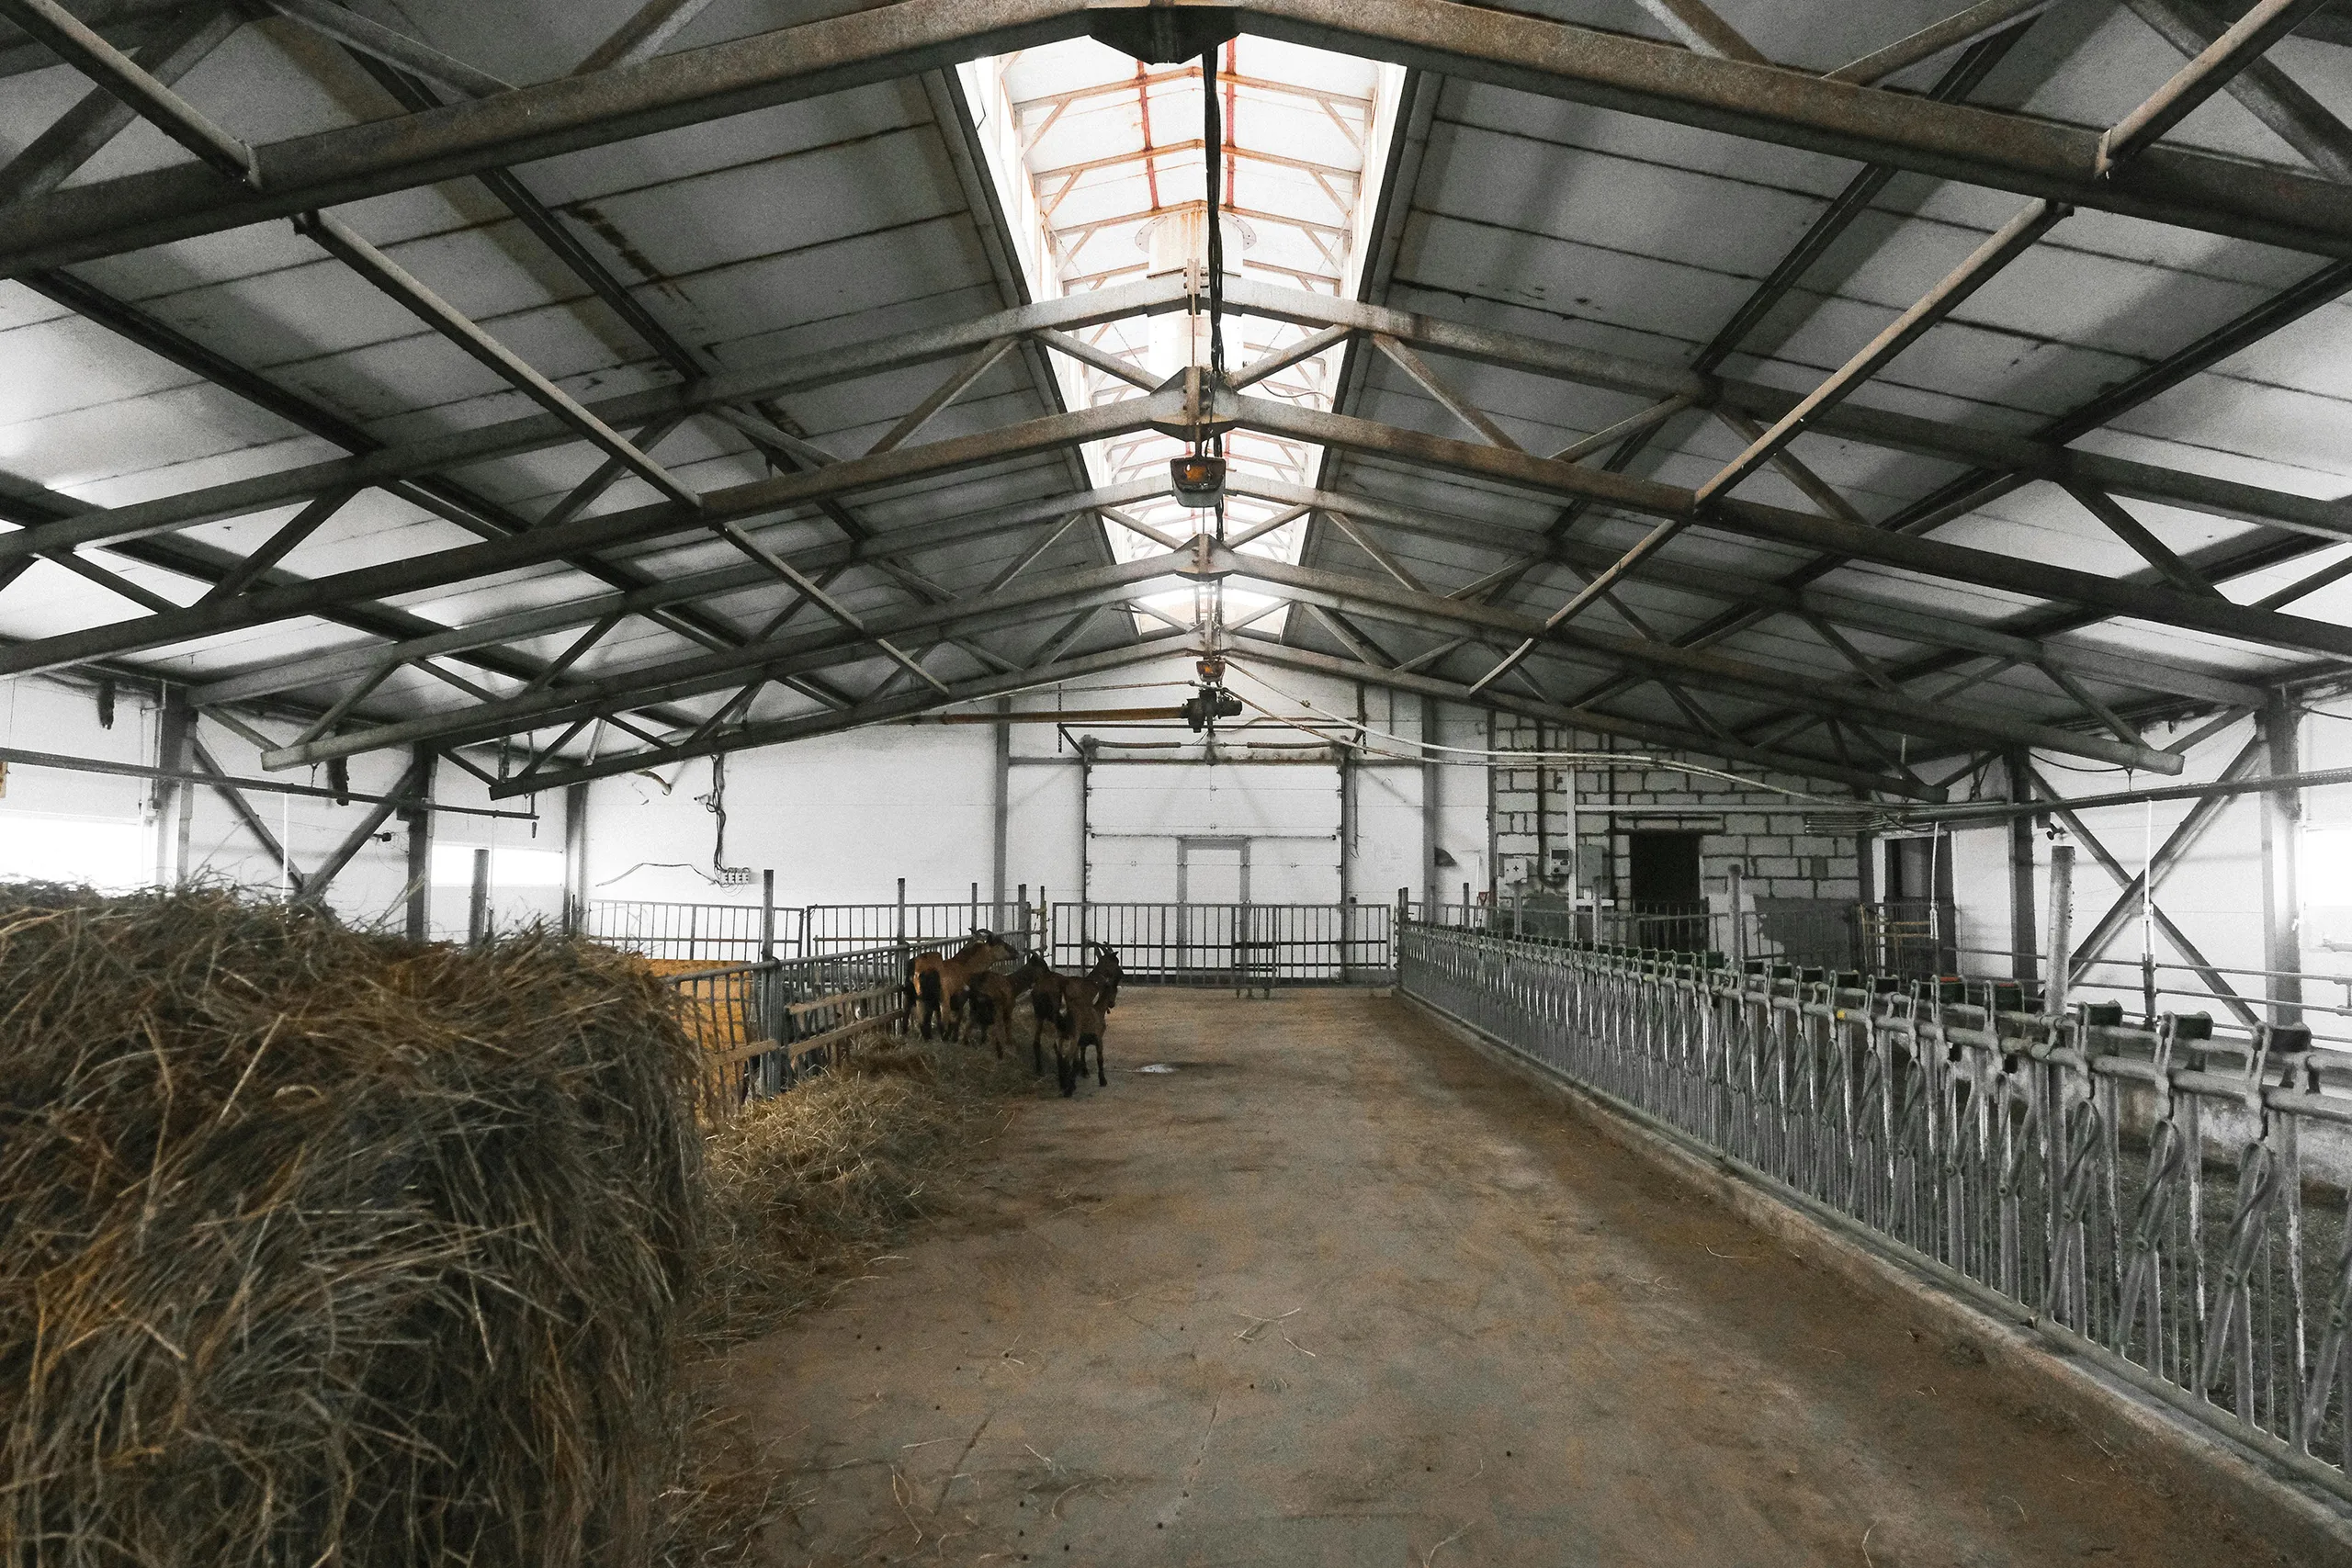
Ideal for: contractors, small fleets, RV storage, farm/ranch equipment, heavy trucks.

Design Considerations

  • Heavy-duty slab and footings: for large equipment
  • High-clearance bays, wide doors: for easy ingress/egress
  • Ventilation, lighting: possibly exhaust-capable for diesel or heated equipment
  • Security considerations: doors, locks, optional insulated panels for equipment protection

RV, Boat, and Toy Storage with Shelters

Use Cases

Ideal for: RV owners, boat owners, off-road toys, seasonal equipment.

Design Considerations

  • Extra height and door clearance:
  • Wide bay width and sectional or roll-up doors: for long or wide vehicles and boats
  • Adequate ventilation: to prevent condensation and mildew
  • Ease of access: optional lean-to or storage mezzanine

What Makes Mammoth Different for Garages

We engineer & erect. No "you deliver, we hope you don't mess up". Your slab and foundation are part of initial planning.

Realistic sizing & code-compliant garages, not sketch-up dreams. Real foundations, proper load-bearing slabs, real door clearances.

We don't cut corners: proper fasteners, corrosion-resistant coatings, quality overhead or roll-up doors, built to last decades, not years.

Transparent cost map: we show how slab specs, door types, roofing, insulation (if needed), clearance, and bay width affect cost.

Flexible design, built once right: future expansion, lean-tos, storage bays, or workshop add-ons, all easier with steel.

Key Features & Cost Drivers for Garage Buildings

Typical Features & Options

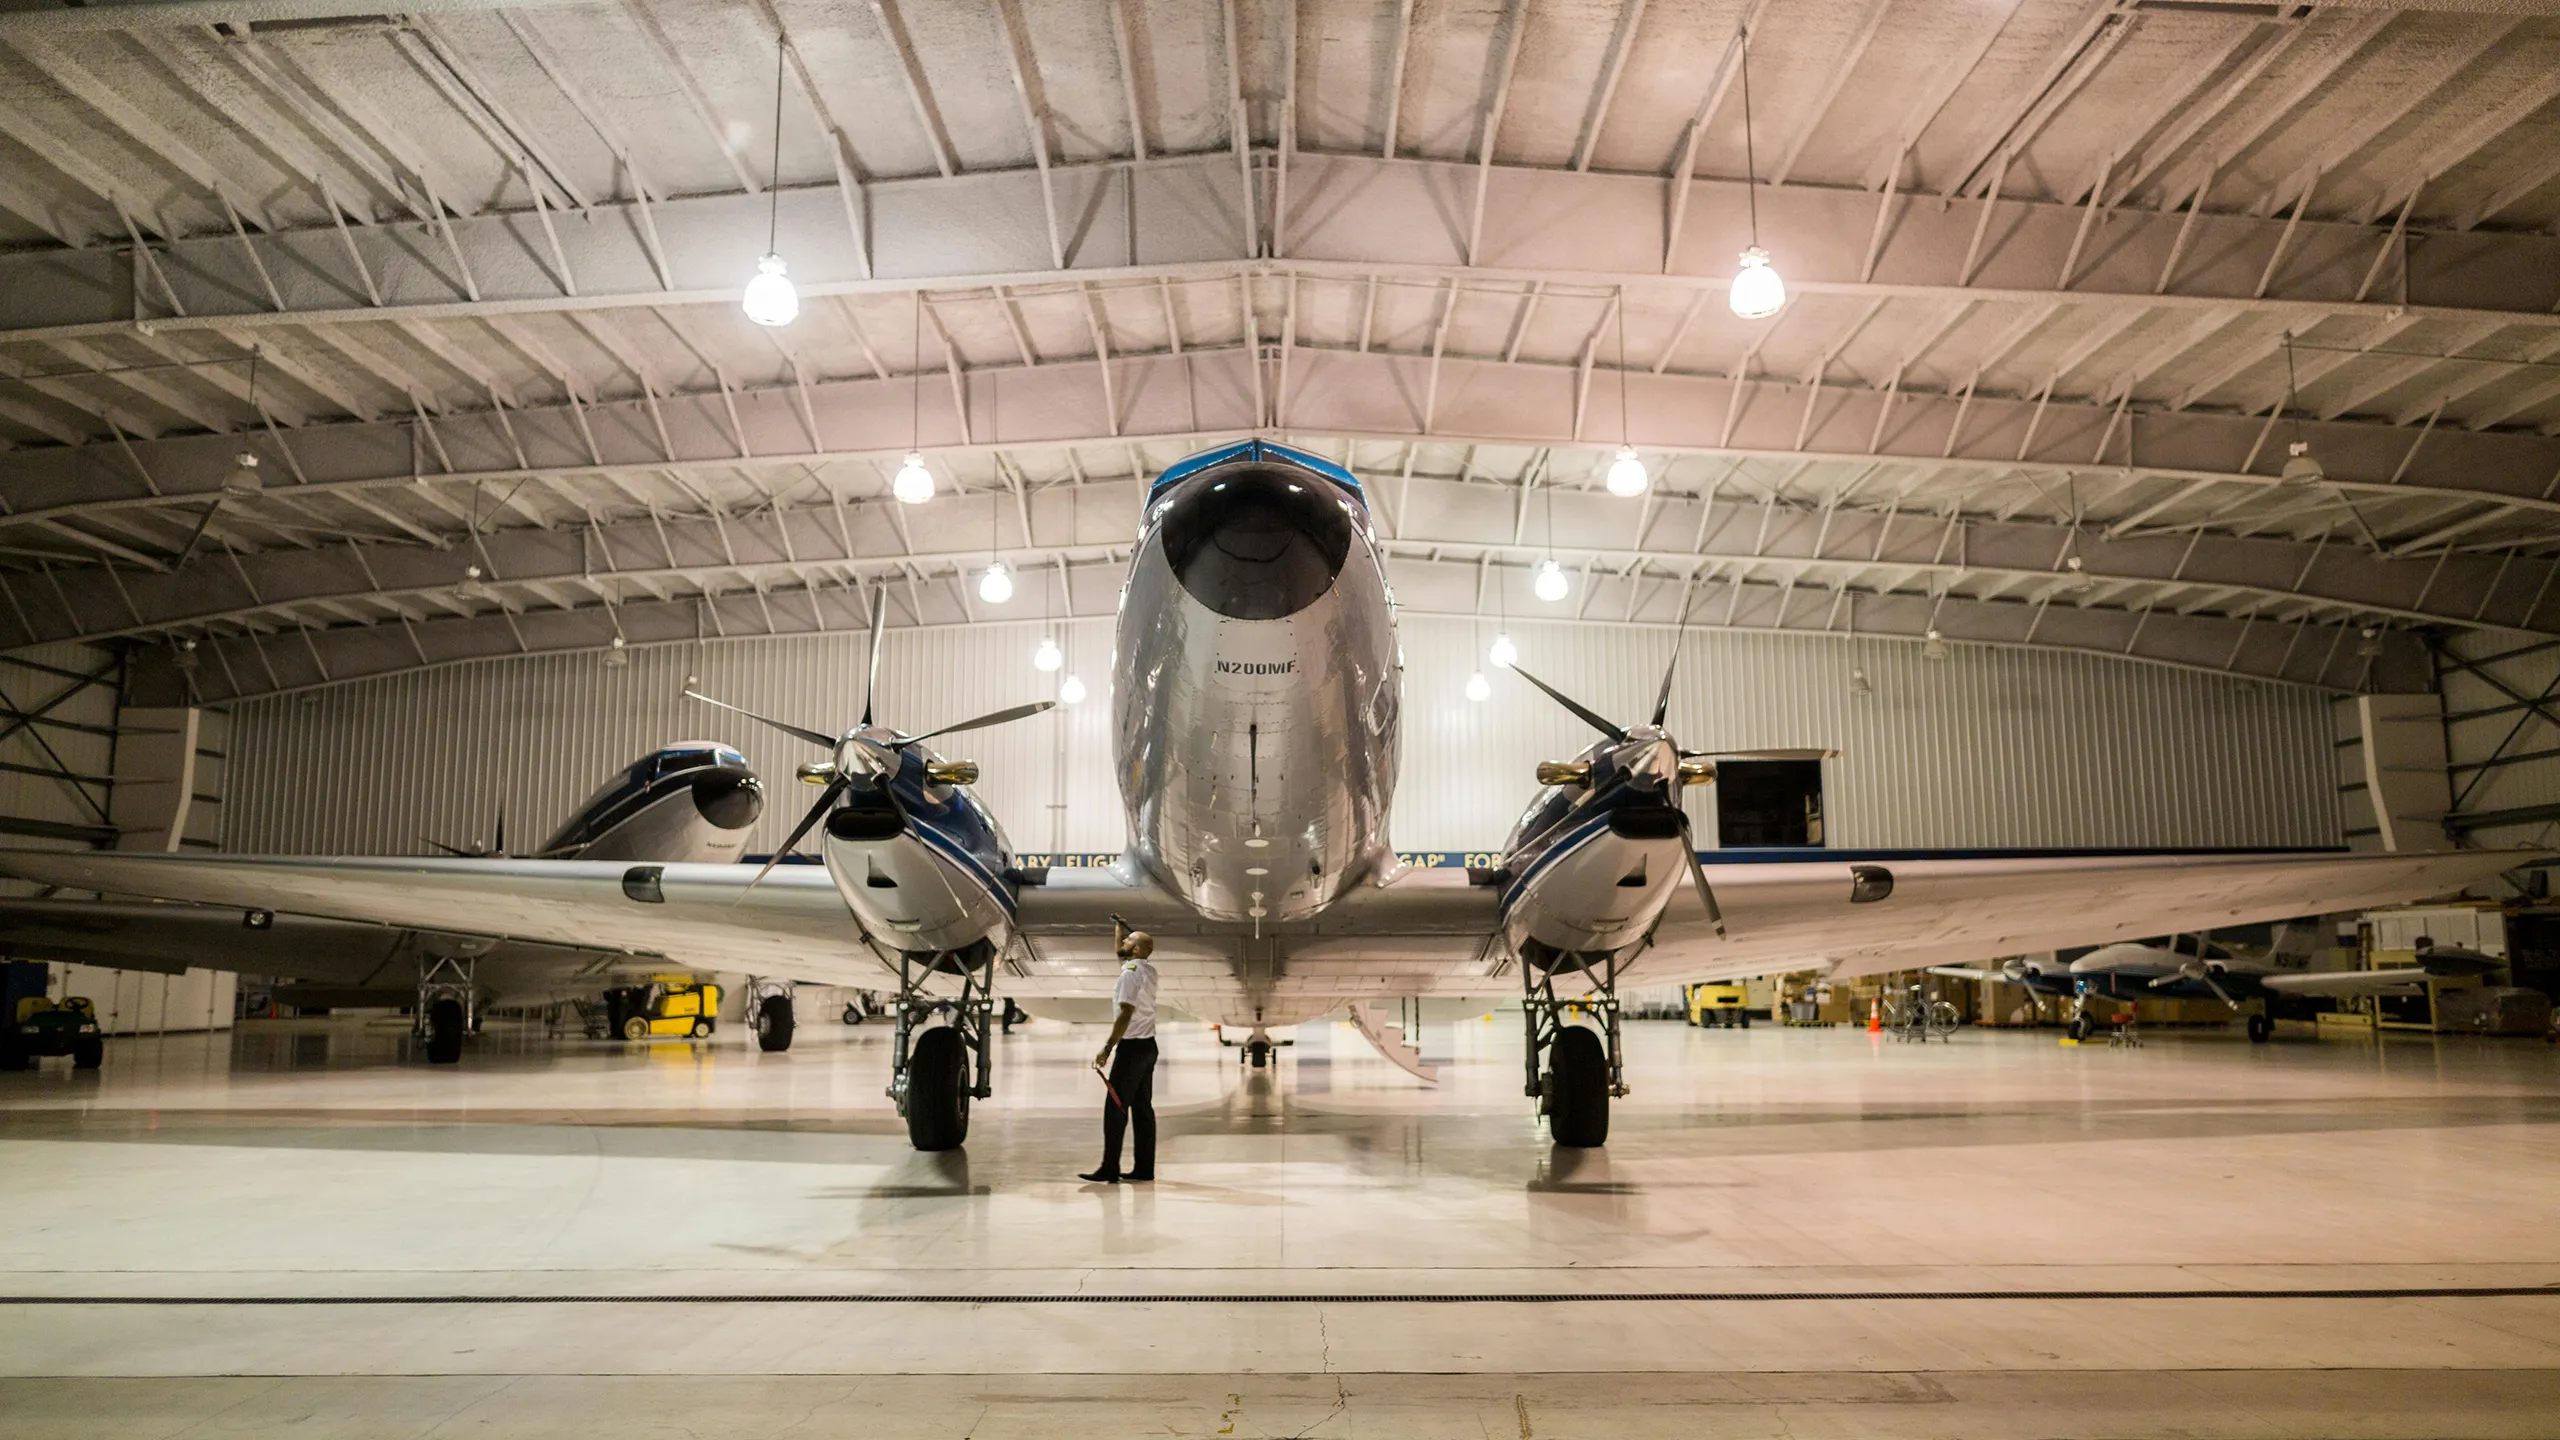
  • Wide-open bays with no internal posts, easier parking, maneuvering, storage
  • Overhead, sectional, or roll-up doors sized for cars, trucks, RVs, boats
  • Heavy-duty slabs and footings for vehicles, trailers, heavy equipment
  • Optional insulation and ventilation for climate-controlled storage or workspace
  • Long-life steel shell, resistant to pests, rot, fire, and weather, lower maintenance over decades
  • Expandability: addition of lean-tos, extra bays, storage mezzanines

Cost Drivers

  • • Bay width & eave height: larger widths and heights add significant steel and door cost
  • • Door sizes and types (standard vs RV and commercial height): big factor for clearance and cost
  • • Slab and foundation specs: simple slab for car parking vs thick slab + load-bearing footers for heavy equipment
  • • Insulation and ventilation, or climate control: optional but costly if climate-controlled storage or workspace is needed
  • • Finish level & accessories: custom doors, windows, security, lighting, ventilation add cost but add value

Our Process for Completing Garage Buildings

1

Needs & Usage Consultation

What vehicles and equipment, how many bays, future plans.

2

Preliminary Layout & Slab Planning

Bay dimensions, foundation specs, access routes.

3

Engineering & Drawings

Stamped plans if required by county, proper load specs, door specs.

4

Concrete and Slab Work

Coordinated with you or your concrete contractor or one of ours.

5

Kit Fabrication & Delivery

Steel frame, panels, doors, trim.

6

Erection by Mammoth Crew

Frame + shell in days, not weeks.

7

Finish Out

Doors, Security, Ventilation, and Lighting

FAQ (Garages)

Is a metal garage really more cost-effective than wood?

Often yes, lower material & labor cost, less maintenance over time, faster build. Many standard-size metal garages cost less per square foot than comparable wood.

Will the steel garage rust or deteriorate?

Not if properly built. With coated or galvanized steel and proper maintenance, drainage, and slab design, a steel garage can last 30 to 50+ years.

Can I store big stuff (RVs, boats, heavy equipment) in a metal garage?

Absolutely. With proper slab specs, door clearance, bay width, and heavy-duty framing, metal garages can easily handle RVs, boats, tractors, or heavy equipment.

Are metal garages good for workshops (not just storage)?

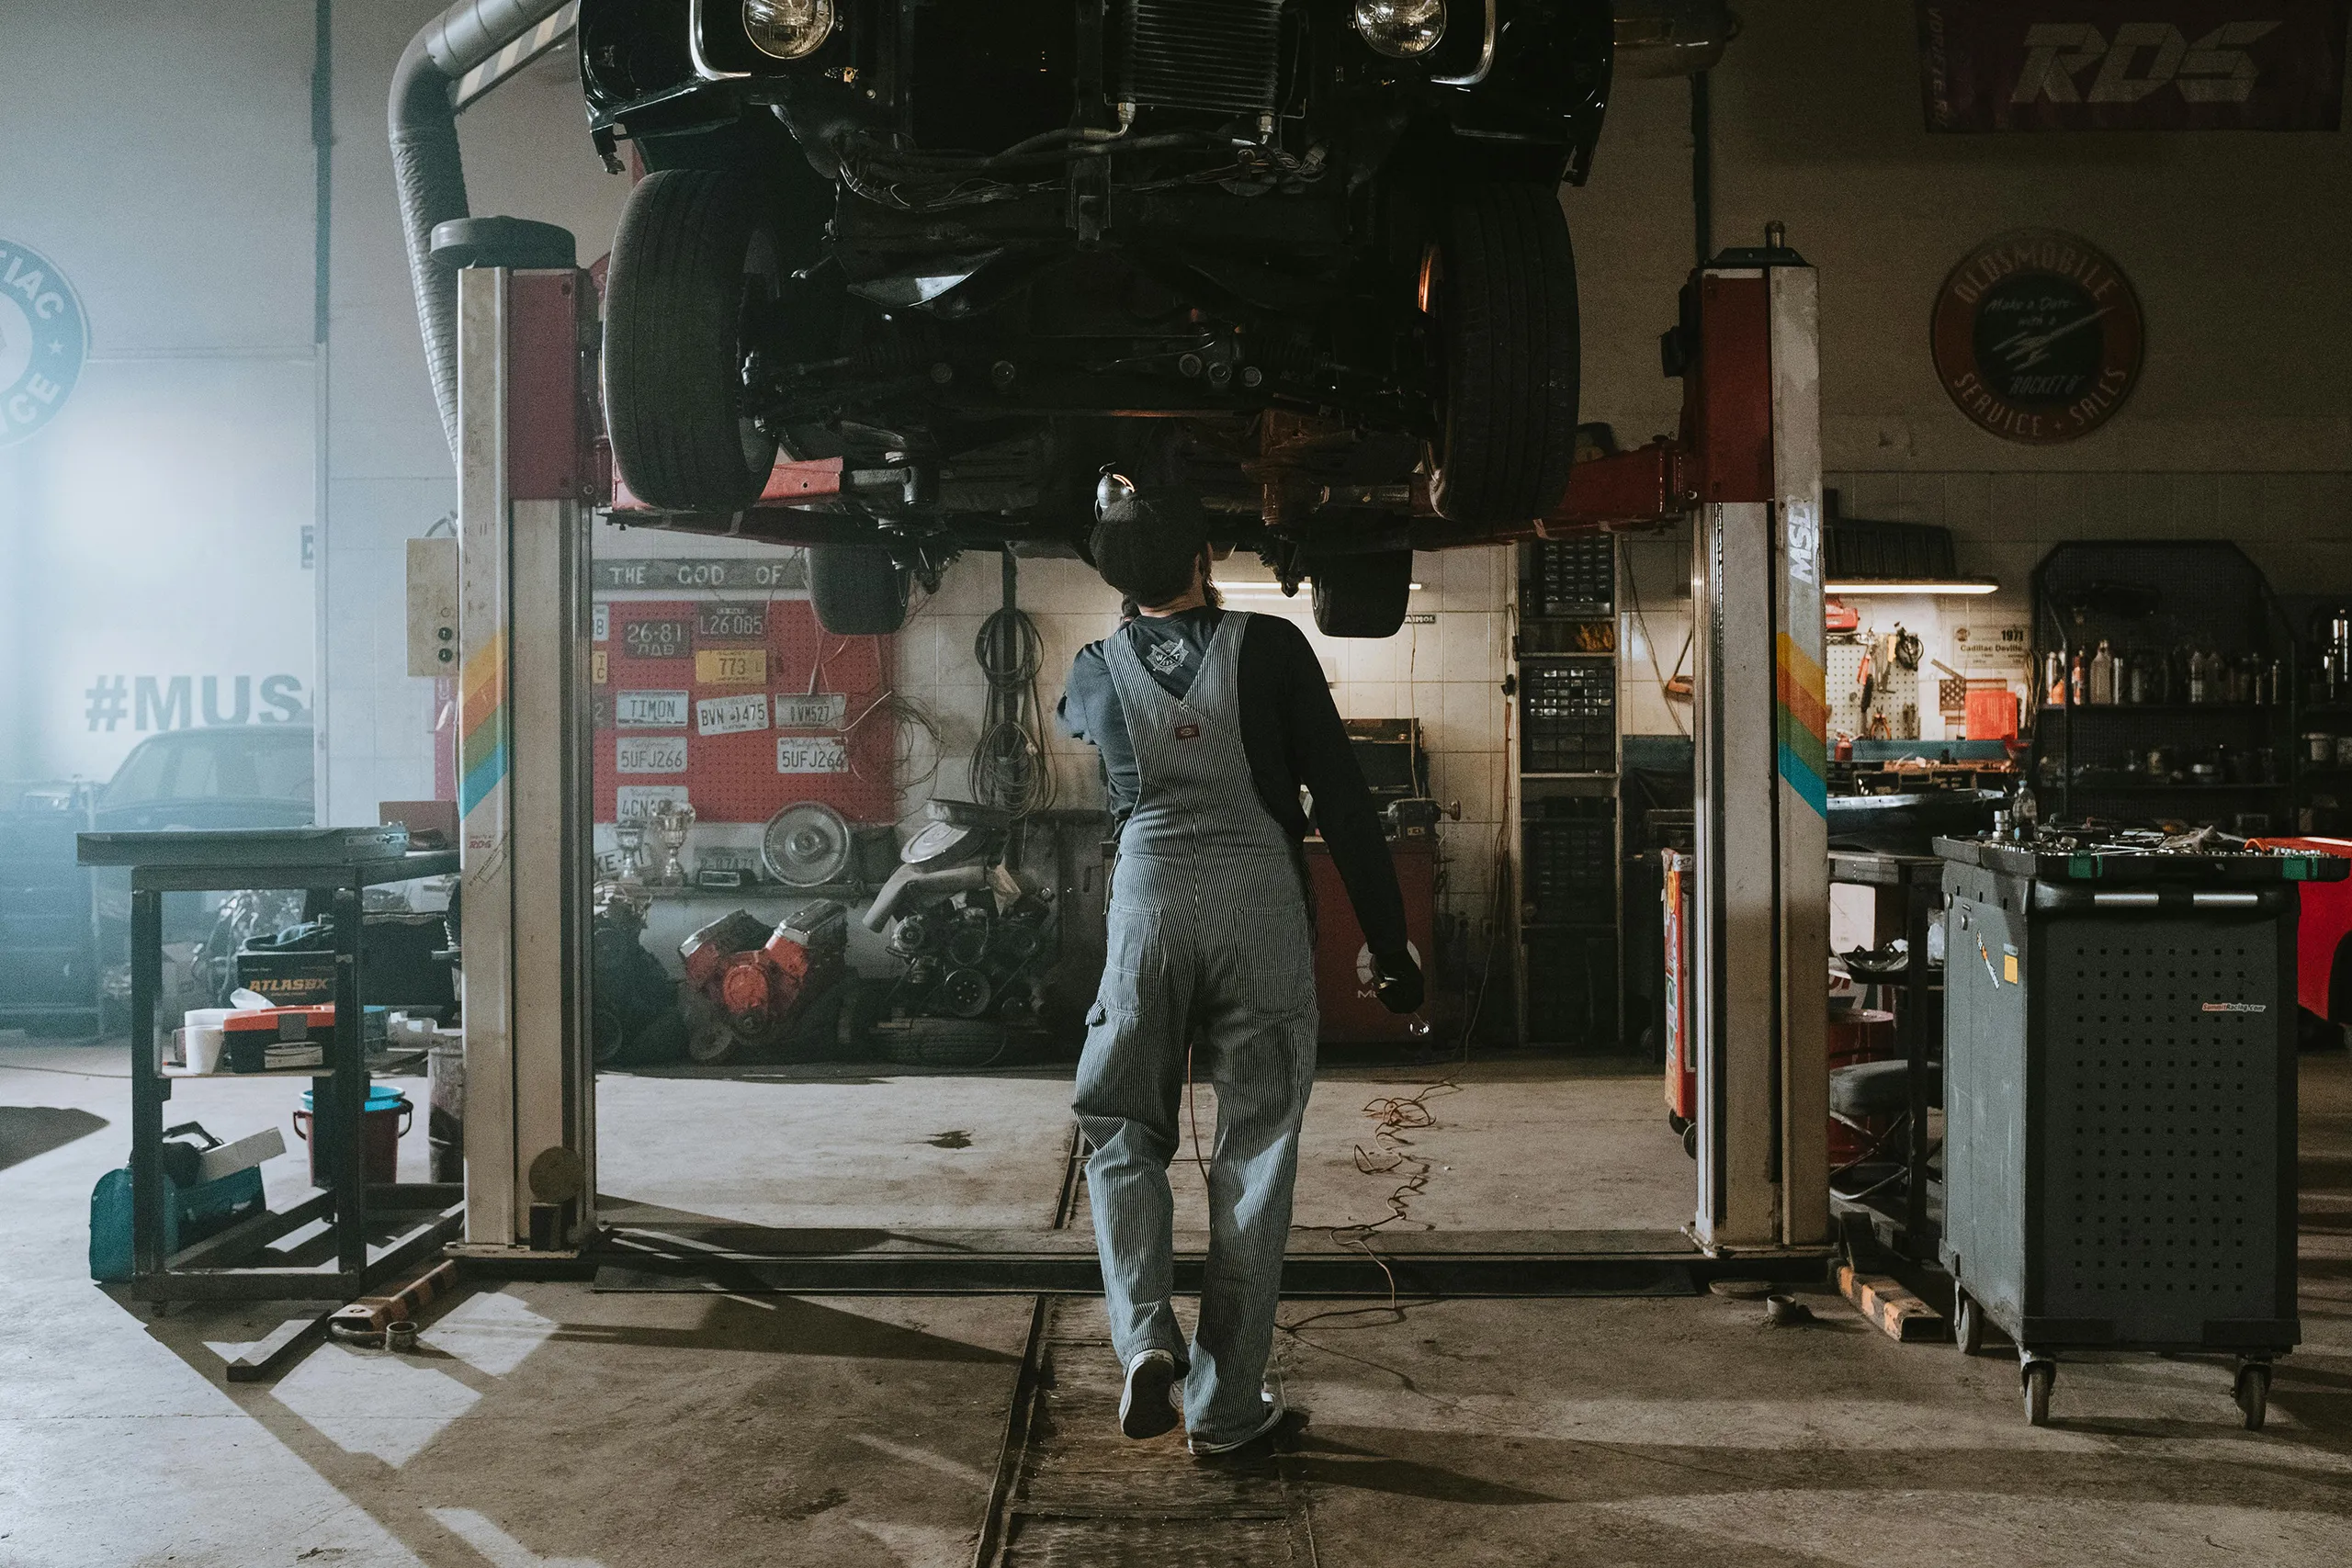
Yes, steel shell gives you a durable, open structure. With insulation, ventilation, slab strength, and proper door layout, it makes a reliable workshop.

Planning Resources for Garage

Use these guides to compare framing options, prepare your site, and ask better pre-construction questions for this building type.

Planning Pillar guide Scope definition pillar guide

Metal Building Project Planning

A practical planning framework for moving from rough idea to buildable scope before pricing, engineering, and site work begin.

3 min read garage, shop
Read guide planning | budgeting
Framing Pillar guide Technical evaluation building types

Clear Span Metal Buildings

How clear span framing works, where it makes sense, and when the premium over interior columns is justified.

3 min read garage, aviation
Read guide clear span | framing
Site & Foundations Pillar guide Pre-construction concrete and foundations

Metal Building Foundations

How foundation choice, slab design, soil conditions, and lateral loads interact on a pre-engineered metal building project.

3 min read garage, industrial
Read guide foundation | slab

Explore Other Building Types

Discover more metal building solutions for different applications.

Ready to Build a Garage That Actually Lasts?

Tell Mammoth what you're storing (cars, equipment, RVs) and we'll design a custom, code-compliant steel garage built to outlast wood, and outlast your plans.