Why Steel Aircraft Hangars are the Logical Choice for Modern Aviation Storage
Steel aircraft hangars meet the clear span, height, door load, safety, and durability demands that modern aviation storage places on a building.
Article brief
Steel aircraft hangars meet the clear span, height, door load, safety, and durability demands that modern aviation storage places on a building.
Start a quote request
Share dimensions, use case, and site notes so our team can respond with practical next steps.
View real builds
Compare finished buildings by size, use, location, and project scope.
Use the resource hub
Move from article-level context into deeper planning guides and technical explainers.
Steel aircraft hangars are not a trend or a default. They are what the physics and the operating demands of aviation storage point to.
Aircraft are high value assets that need precision and real structural integrity from the building around them. Wide clear spans, tall interior clearance, heavy door loads, and strict fire suppression rules all point to one material that can carry every one of those demands at once: steel. It is not chosen because it is familiar. It is chosen because nothing else answers all of these needs together.
This article walks through why that is true, from the basics of clear span design to the real cost of treating a certified aviation facility like an off the shelf kit. If you are planning a hangar or rethinking your current plan, this is worth a few minutes.
The Engineering Reality of Aviation Storage
Steel aircraft hangars exist because aircraft demand them. The physics leave very little room for compromise.
A single engine Cessna spans roughly 36 feet, and many business jets are close to double that. The building that houses them has to give unobstructed interior space, no structural intrusion into that space, and an envelope tough enough to justify what is parked inside. That is an engineering requirement, not a preference.
Clear span design is the heart of it. Steel lets you frame wide, column free bays that wood framing cannot reach, and that masonry can only match with costly extra structure. Steel's strength to weight ratio is what makes those wide, column free interiors feasible without overbuilding the foundation or the budget. For the deeper explanation, see our guide to clear span design.
The hangar is also a protective envelope around aircraft that run from several hundred thousand dollars well into the millions. Corrosion, wind uplift, snow load, and impact resistance all feed the material choice, and steel holds up where other materials start to give.
Why Height and Clearance Dictate Steel Aircraft Hangar Design
A metal airplane hangar is not tall to be generous with space. It is tall because the aircraft inside require it.
The tail on a mid size business jet often stands 15 feet or more off the ground. Add a door header, a structural beam, and a little operating clearance, and you are already past what a standard commercial building gives you. Eave height is not only about the fuselage. The tail and the door mechanics drive the whole vertical profile of the building.
Door systems are where height gets complicated. Bifold doors swing upward and need overhead room for the folding panels. Hydraulic doors carry that load differently but still need precise framing around the header. Either way, the door opening sets the minimum eave height, which in turn shapes roof pitch, structure depth, and material loads. The door is not a detail. It is a design driver.
Interior volume brings one more thing that is easy to overlook: airflow. Higher ceilings let warm air collect up high, and without a deliberate HVAC plan, condensation forms on cold steel and on aircraft surfaces. The right eave height, paired with ridge ventilation and good heating placement, keeps moisture moving out instead of settling in.
The 60x100 Standard: Sizing Steel Aircraft Hangars for Versatility
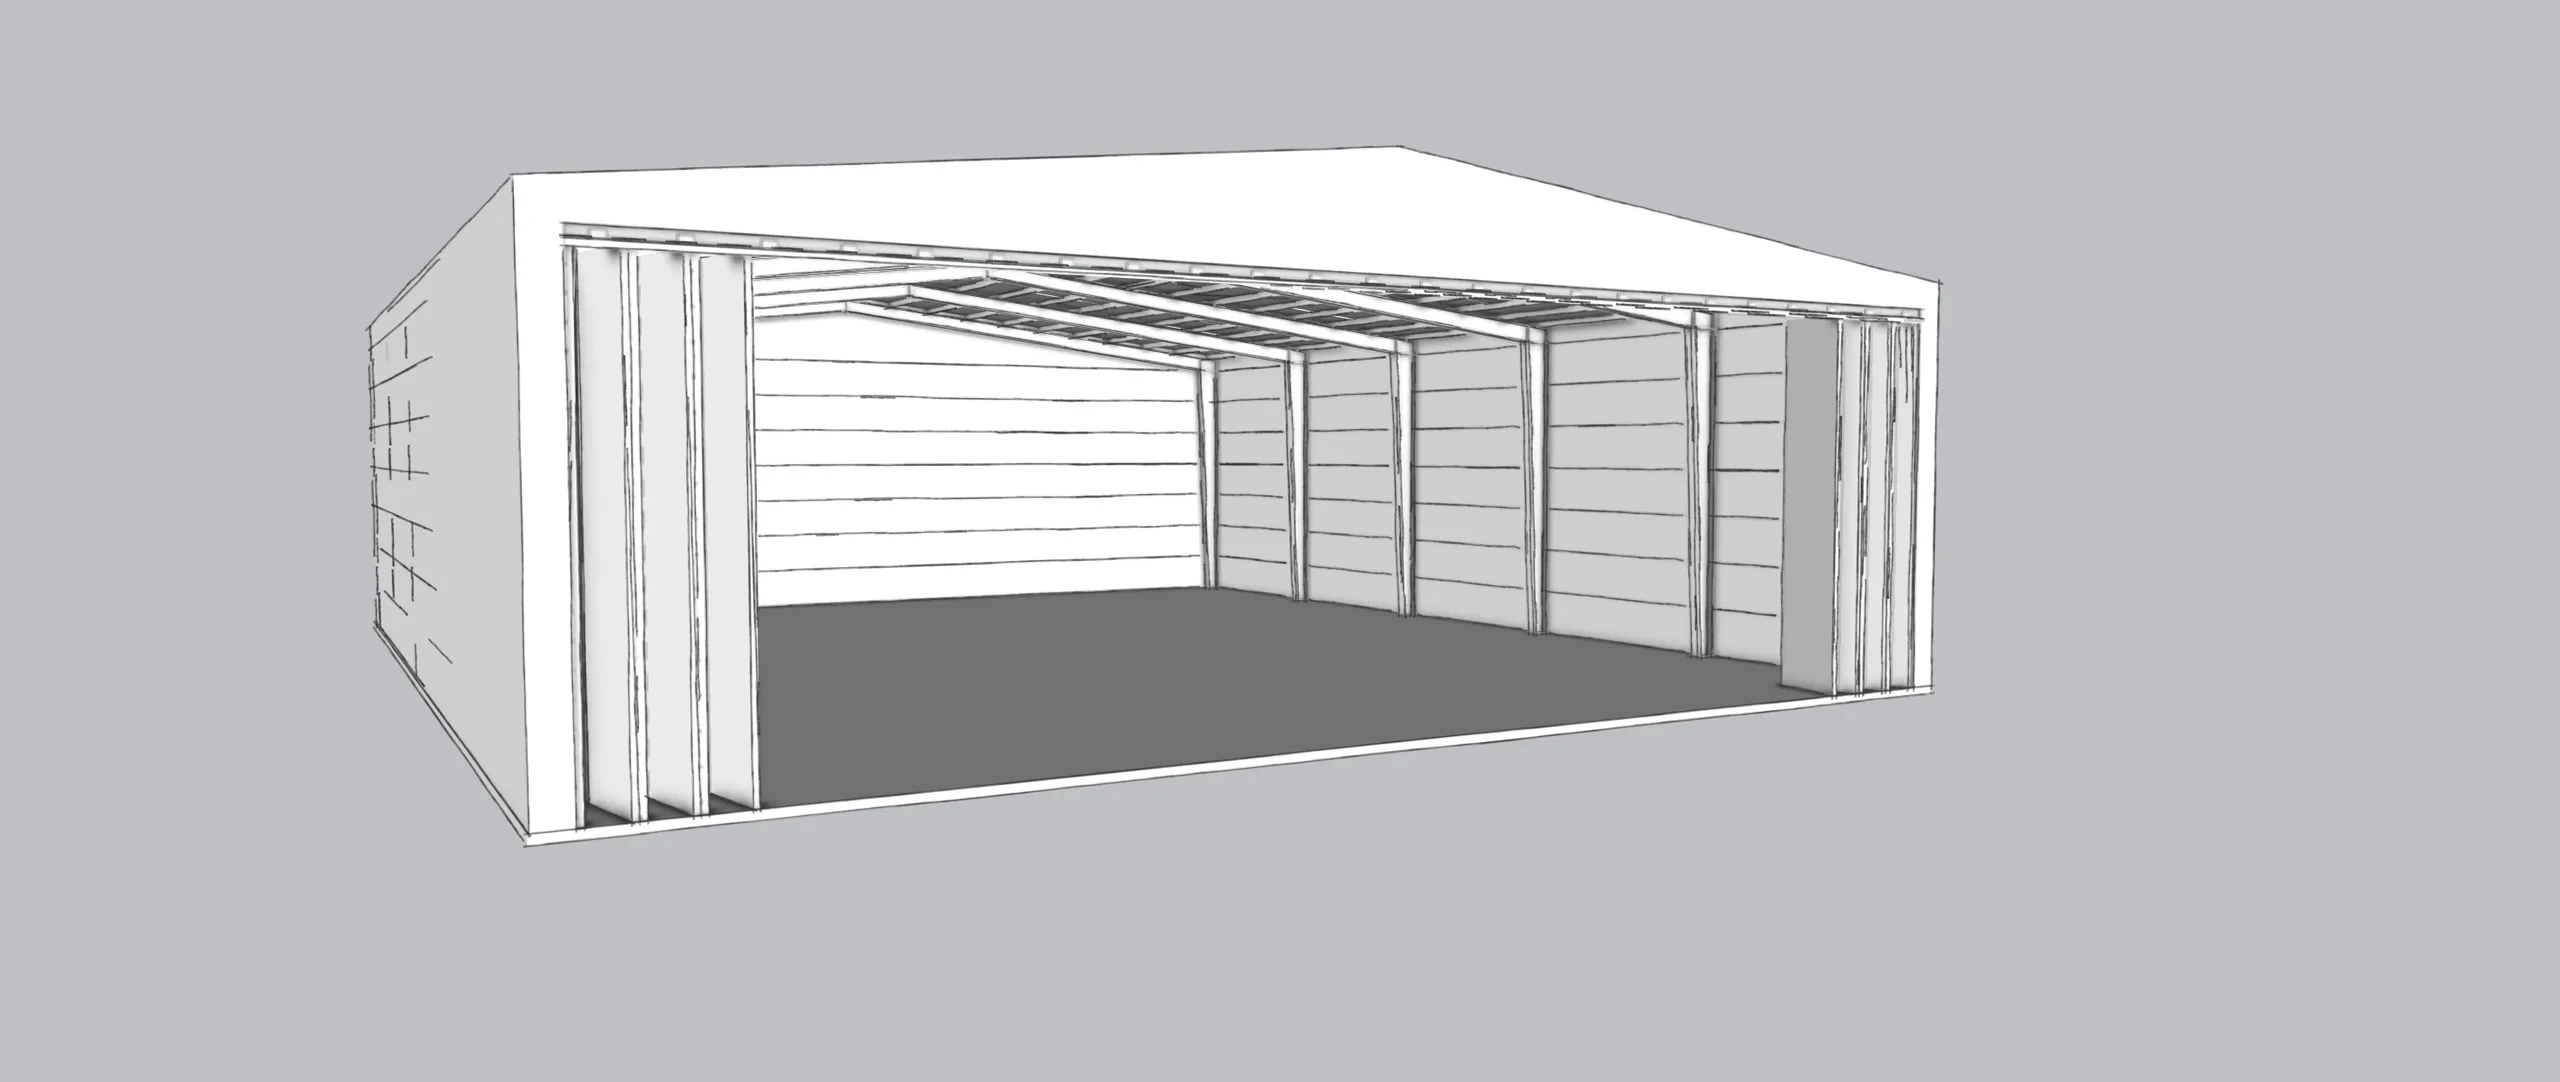
A 60x100 footprint is not arbitrary. It is where practicality and aircraft reality meet. At 6,000 square feet of unobstructed floor, it holds a King Air comfortably, or several Cessna class aircraft, without forcing your ground crew to move three planes just to get one out. For a lot of light aviation operators, that is right about the size they actually need.
Aircraft that fit a 60x100 footprint include a single King Air or similar twin turboprop, two or three Cessna 172s or comparable trainers, a light jet paired with a piston single, or small rotorcraft alongside fixed wing aircraft. How you use the floor is where operators gain or lose efficiency. Angling aircraft nose in rather than parking them parallel can free up real capacity on the same slab. That is a planning decision, not a square footage problem.
One advantage that gets missed: the clearance and perimeter walls in a 60x100 steel building can support a mezzanine office level without giving up usable floor below, so administration, storage, and maintenance all live under one roof. Whether any of that gets built correctly is a different conversation.
Navigating Hangar Design Standards and Safety
A certified aviation building and a glorified shed have almost nothing in common, and the gap between them is measured in code compliance, not square footage.
NFPA 409 sets the fire suppression standard for aircraft hangars, and it is not vague. Fuel storage, aircraft size, and hangar volume all drive specific sprinkler and foam requirements. Skip that step and you do not just create liability. You create a structure no airport authority will approve for occupancy.
Wind load is the next reality check. Hangar design has to account for the wind uplift and lateral pressures created by large door openings, a dynamic that standard commercial buildings never face. In coastal or high wind regions that means heavier lateral framing, deeper anchor bolt specs, and door header engineering that most generic kits leave out.
Foundation work sits under both issues. Hangars concentrate heavy point loads at the column bases, which calls for geotechnical analysis before any concrete is poured. A prefab aircraft hangar delivered without engineered foundation drawings is only half a solution.
The Myth of the Commodity Hangar Kit
Buying steel and building a certified hangar are two different transactions, and confusing them is where most projects go sideways.
The market is full of aviation hangar steel buildings sold as simple kits. The pitch is easy: order the package, bolt it together, park your planes. The reality is not.
What the kit price tends to leave out:
- Site preparation: grading, concrete, drainage, and utility connections.
- Permitting: FAA considerations, local zoning, and aviation code compliance.
- Professional erection: structural steel does not assemble itself, and mistakes are expensive to reverse.
- Scope creep: the quiet budget killer that starts with "we will just add" and ends in a real overrun.
Each of those is a point where an uninformed buyer loses money, time, or both. Site prep alone can rival the cost of the steel on a complex lot. Permitting can stall a project for months if the filings are out of order.
That is why coordinating the whole job matters. When one partner stays with the full scope, from design through erection, accountability does not get passed around like a problem nobody wants. That is the work Mammoth signs up for.
The Bottom Line
Steel is the cost effective, clear span answer for aviation storage. The details that separate a working hangar from an expensive mistake are worth knowing before you spend a dollar.
- Clear span structure matters most. A column in the middle of a hangar is a liability, and steel is what makes column free interiors achievable at a price that makes sense.
- Height is about tail clearance and door mechanics, not just the aircraft. A plane that fits on paper may not clear a bifold door in real operating conditions. Height is an engineering problem, not a tape measure exercise.
- A 60x100 aircraft hangar hits the practical sweet spot. For single owners and multi plane operators alike, it balances usable floor, structural efficiency, and site cost.
- Project coordination outweighs material price. Steel holds its value and is non combustible and durable, but those advantages only hold if the building is designed and built correctly. The steel is rarely where projects go wrong. How the project is run almost always is.
Get those four right and you have a facility, not just a structure.
Building It Right the First Time
Most delays, overruns, and code failures trace back to one moment: when someone treated a complex build like a catalog purchase. Prefabricated aircraft hangars are not off the shelf products. They are engineered systems, and that difference shows up every time a local inspector, an aircraft owner, or a severe storm arrives without warning.
Every Mammoth hangar is engineered to its own site: NFPA 409 fire class, door mechanics, and local wind and snow loads, all settled before a materials list exists. That is the work that helps keep a project off the inspector's red tag list, and it is work a generic kit cannot do for you, because it was never designed for your site, your loads, or your jurisdiction.
So the practical advice is simple: talk to a project coordinator before you touch a materials list. The conversation you have up front is the one that prevents the expensive conversations later.
If you are serious about a facility that performs from day one, contact the Mammoth team and talk to Michael or Ryan. Steel is simple. We handle the part that isn't.
Last updated: September 2, 2026
Article topics
Compare the article to real metal building projects
Blog readers are often still forming a project direction. Our project gallery gives you concrete examples of building size, use case, and finished scope.
View All Projects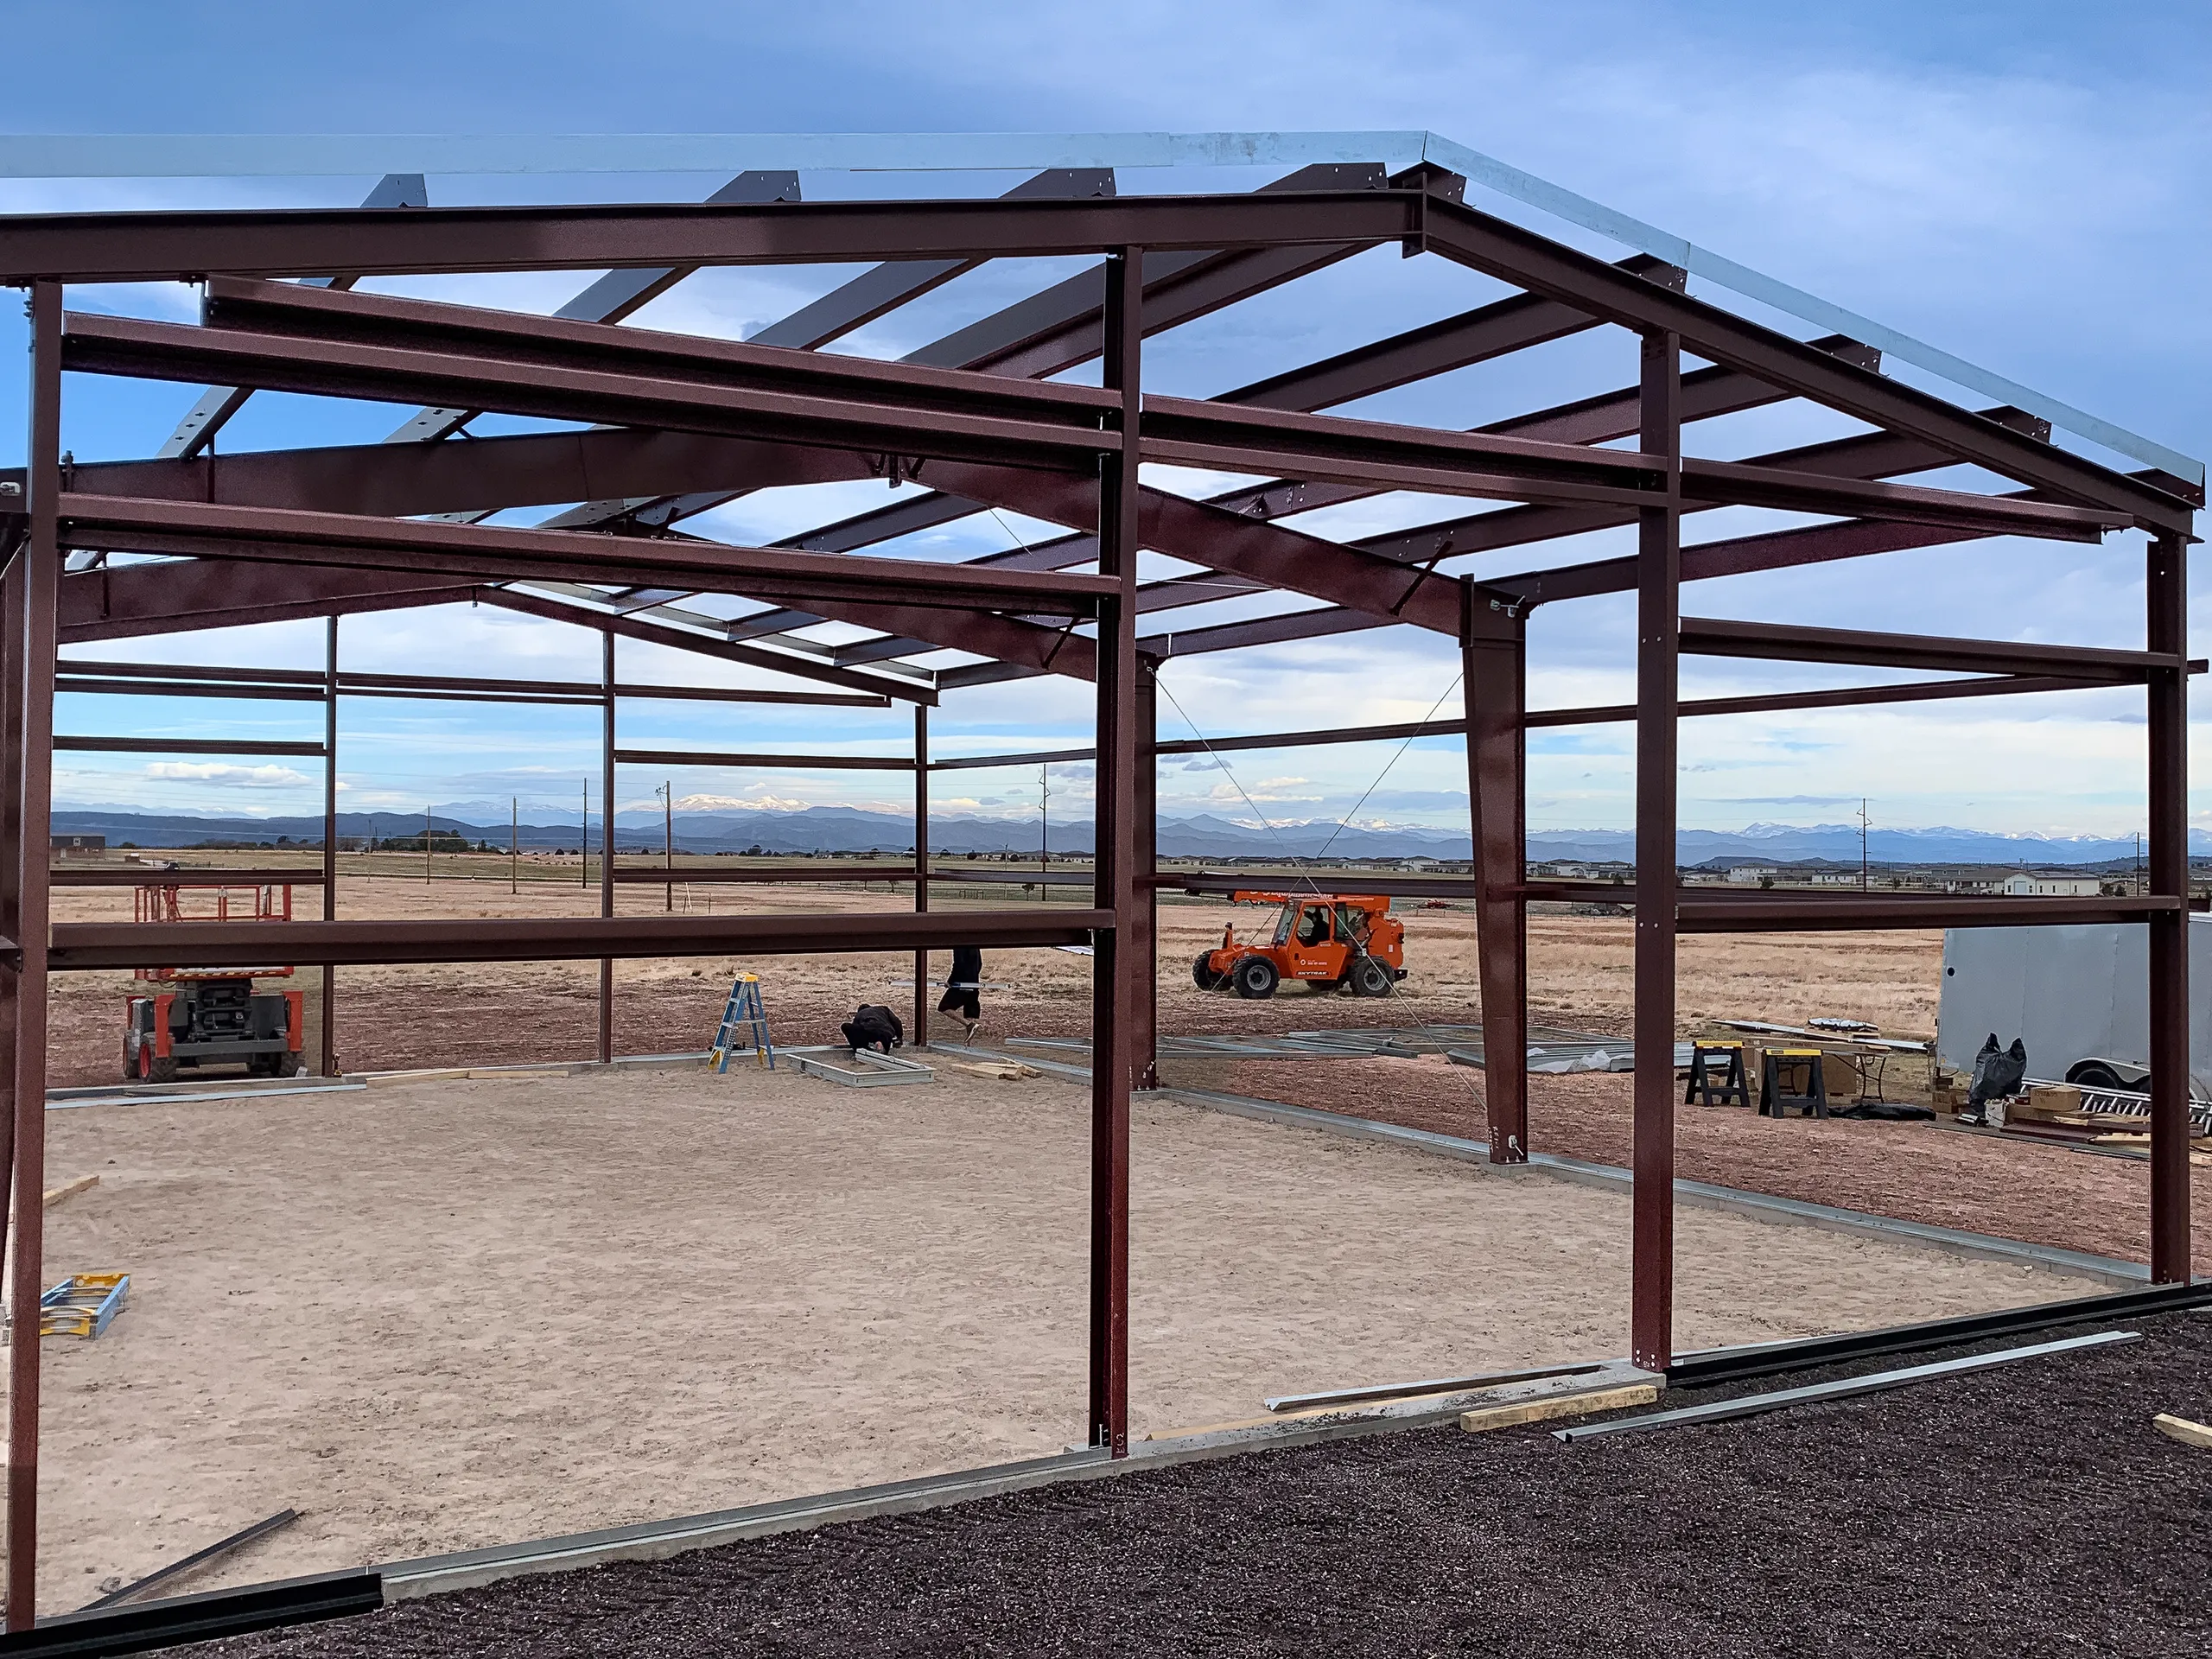
39x57x16 Horse Barn in Castle Rock, Colorado
Planning a steel building and want real numbers?
Send the basics and Mammoth will help connect the article-level guidance to dimensions, site needs, and quote-ready decisions.